
Restaurant Design in Edmonton: Before You Sign the Lease
An extra table near the entrance is tempting when every seat has a place in the business plan. Draw a waiting guest into the same area, then a server passing with plates, and the arrangement deserves another look. We want to have that discussion while a restaurant's layout is still open to change, before a lease or an equipment order commits the project to a difficult room.
The dining room during service
At SuDu, we would begin with the operator's account of a busy service. Where does food arrive from the kitchen? Who takes coats, where do guests wait, and how are tables cleared? The plan needs to accommodate those movements as well as the seats. Moving the waiting area may help the entrance while making the host less visible from the door; both effects belong in the discussion.
A table count is therefore a design question before it becomes a settled number. Draw the chairs in use, including the space needed to leave a seat and to serve it. Test quieter tables as well as positions close to the bar. We should be able to explain what kind of experience the room offers from more than one place.
Deciding what the bar does
A bar can receive guests, support dining or function mainly as a service point. Each role asks for different space around it. If the operator needs all three, we would examine where the activities overlap and whether they can share the same counter comfortably.
Its position also changes the dining room's proportions. A long bar may establish a useful edge, but a deeper back bar can reduce the available aisle. We would work through that relationship in section with the equipment and storage drawn. Choosing a striking counter and finding room for its operation afterwards reverses the order of the decisions.
Atmosphere has construction behind it
Light, enclosure and sound need consideration while the room is being arranged. A conversation beside an active collection point has a different setting from one against a quieter edge. We would decide where each belongs before relying on finishes to resolve the conflict.
Uccellino in Edmonton is a reference from Joe Johnson's prior-practice work. The published project record credits him for spatial and millwork design and describes banquettes, pale wood and acoustic surfaces. [3] The relevant discussion is how the built-in elements contribute to the room. Fixed seating establishes a layout; loose furniture allows more rearrangement. That choice should follow the operator's needs rather than a preference for one image.
What the premises can support
The menu and equipment need to be tested against the building. Have the relevant consultants investigate ventilation routes, available services and the space required for installation and maintenance. A possible route for kitchen exhaust is of little use until its technical feasibility and the necessary permissions are established.
Record who is responsible for each interface. For a roof penetration, for example, the design, landlord consent, installation and reinstatement need named parties. The client's legal adviser should review the lease obligations. The design team should show what work those obligations need to cover.
Before committing
Edmonton's guidance identifies permits for changes to commercial uses and buildings, including commercial cooking equipment and changes in restaurant seating intensity. Establish the requirements for the actual proposal, including accessibility and life safety. [1] Alberta Health Services requires plans for approval before a new food business is constructed or major alterations are undertaken; its guidance describes the scaled layout and equipment information required. [2]
A useful early package brings those constraints together with a tested layout and an initial budget. The result may justify proceeding, changing the brief or reconsidering the premises. The design work has value in each case because the decision rests on how the restaurant can operate, rather than how an empty unit photographs.
In practice
Test a prospective restaurant as an occupied room. The entrance, tables and service routes need to work together before the project commits to the premises and the equipment that will shape them.
From the project archive
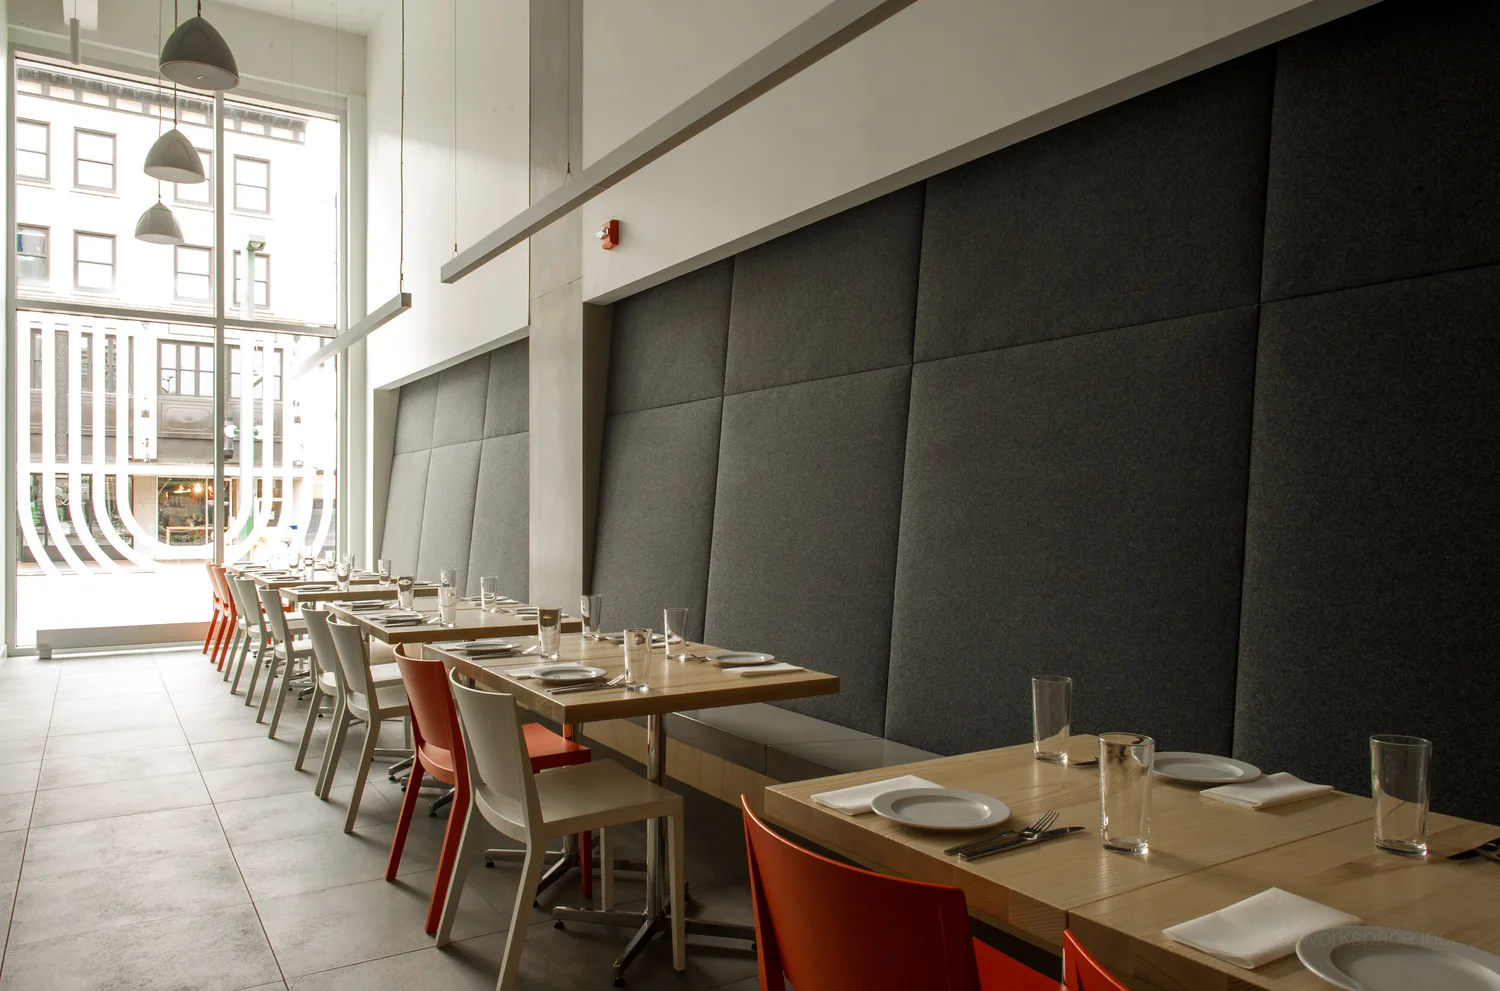
Prior-practice experience. Space and millwork design: Joe Johnson / Makespace Group. Mural: Vanguard Works. Project credits ↗
Uccellino pairs long banquettes, pale wood and soft acoustic surfaces. It is a useful reference for the relationship between spatial planning, material choices and the character of a dining room.
View UccellinoSources
- City of Edmonton: Changes to Existing Buildings and Sites
- Alberta Health Services: Starting a Food Business, January 2026
- Product Of: Uccellino, project record and design credits
Design scenarios in this article are illustrative. References checked 15 September 2026. Confirm current approvals and professional responsibilities for the particular project.