
Edmonton Tenant Improvements: Define the Scope Before the Fit-Out
A glazed meeting room beside reception can make an office feel open while exposing the conversation inside. Moving it further into the tenancy may improve privacy but take daylight from the desks. A commercial interior is full of decisions like this. We need to understand the business well enough to weigh the consequences, then coordinate the building work that makes the preferred arrangement possible.
Start with the encounter
For a customer-facing business, we would trace a first visit from the entrance. A person should have a reasonable place to pause while working out where to go. That might be a reception point or a clear view towards someone who can help. It should not depend on staff leaving their work to rescue an ambiguous layout.
Then follow the activity beyond arrival. In a shop, a consultation may need somewhere to sit without blocking browsing. In an office, a visitor may need to reach a meeting room without crossing the main work area. These are different briefs, even when the tenancies have similar dimensions. The plan should reflect what actually happens in each.
Privacy needs more than a line on the plan
Returning to the meeting room, glazing may provide useful visibility but be wrong for confidential discussions. A screen could address sightlines while leaving sound transmission unresolved. We would consider the enclosure, door and ceiling connection with the appropriate consultants before describing the room as private.
Furniture belongs in that study. A conversation at a table beside the glass has a different degree of exposure from one set further back. Moving the table could help, though it may reduce clearance elsewhere. Showing the alternative gives the client a decision they can make with the consequences visible.
The ceiling is part of the design
A tenancy's existing services can influence its usable height and the positions of rooms. A partition that looks straightforward in plan may meet ductwork or a maintenance access point above. We would check the available information and arrange the necessary investigation before fixing that line.
The reflected ceiling plan is where the lighting, services and room arrangement must come together. Aligning fittings for a clean drawing is only part of the work. Someone must be able to maintain the equipment, and the lighting needs to suit the furniture below. A ceiling detail should be resolved against those requirements while it can still be changed.
Give each part of the work an owner
The lease, the design appointments and the construction scope should describe compatible responsibilities. Take a new glazed partition as an example. Its position is an architectural decision; its acoustic performance may require specialist input; its installation depends on the existing ceiling and floor. Landlord approval and responsibility for any base-building alterations also need to be clear.
We recommend recording those interfaces alongside the drawings. Identify who provides the information, who designs the connection and who installs it. Mark owner-supplied furniture and equipment even where they sit outside the contractor's purchase scope. Their dimensions and service needs still affect the work around them.
An allowance for tenant improvements should be compared with that coordinated scope. It should not be mistaken for a complete project budget merely because it appears in the lease.
Carry the agreed arrangement into construction
The City of Edmonton identifies permit requirements for commercial alterations, changes of use and building-system work. Some cosmetic work is exempt, but the proposed activities and construction determine the route. Confirm the requirements with the City and the appointed professionals rather than assuming that every interior change is treated alike. [1]
For pricing, issue the same drawings and scope assumptions to each contractor. Keep unresolved work visible instead of burying it inside a general contingency. The point is to protect the decisions the client has made about how the space should work, while giving the construction team enough information to price and build it.
In practice
A commercial fit-out should begin with a clear account of how the business uses its space. The drawings and responsibilities then need to carry those intentions through the existing building and into the construction scope.
From the project archive
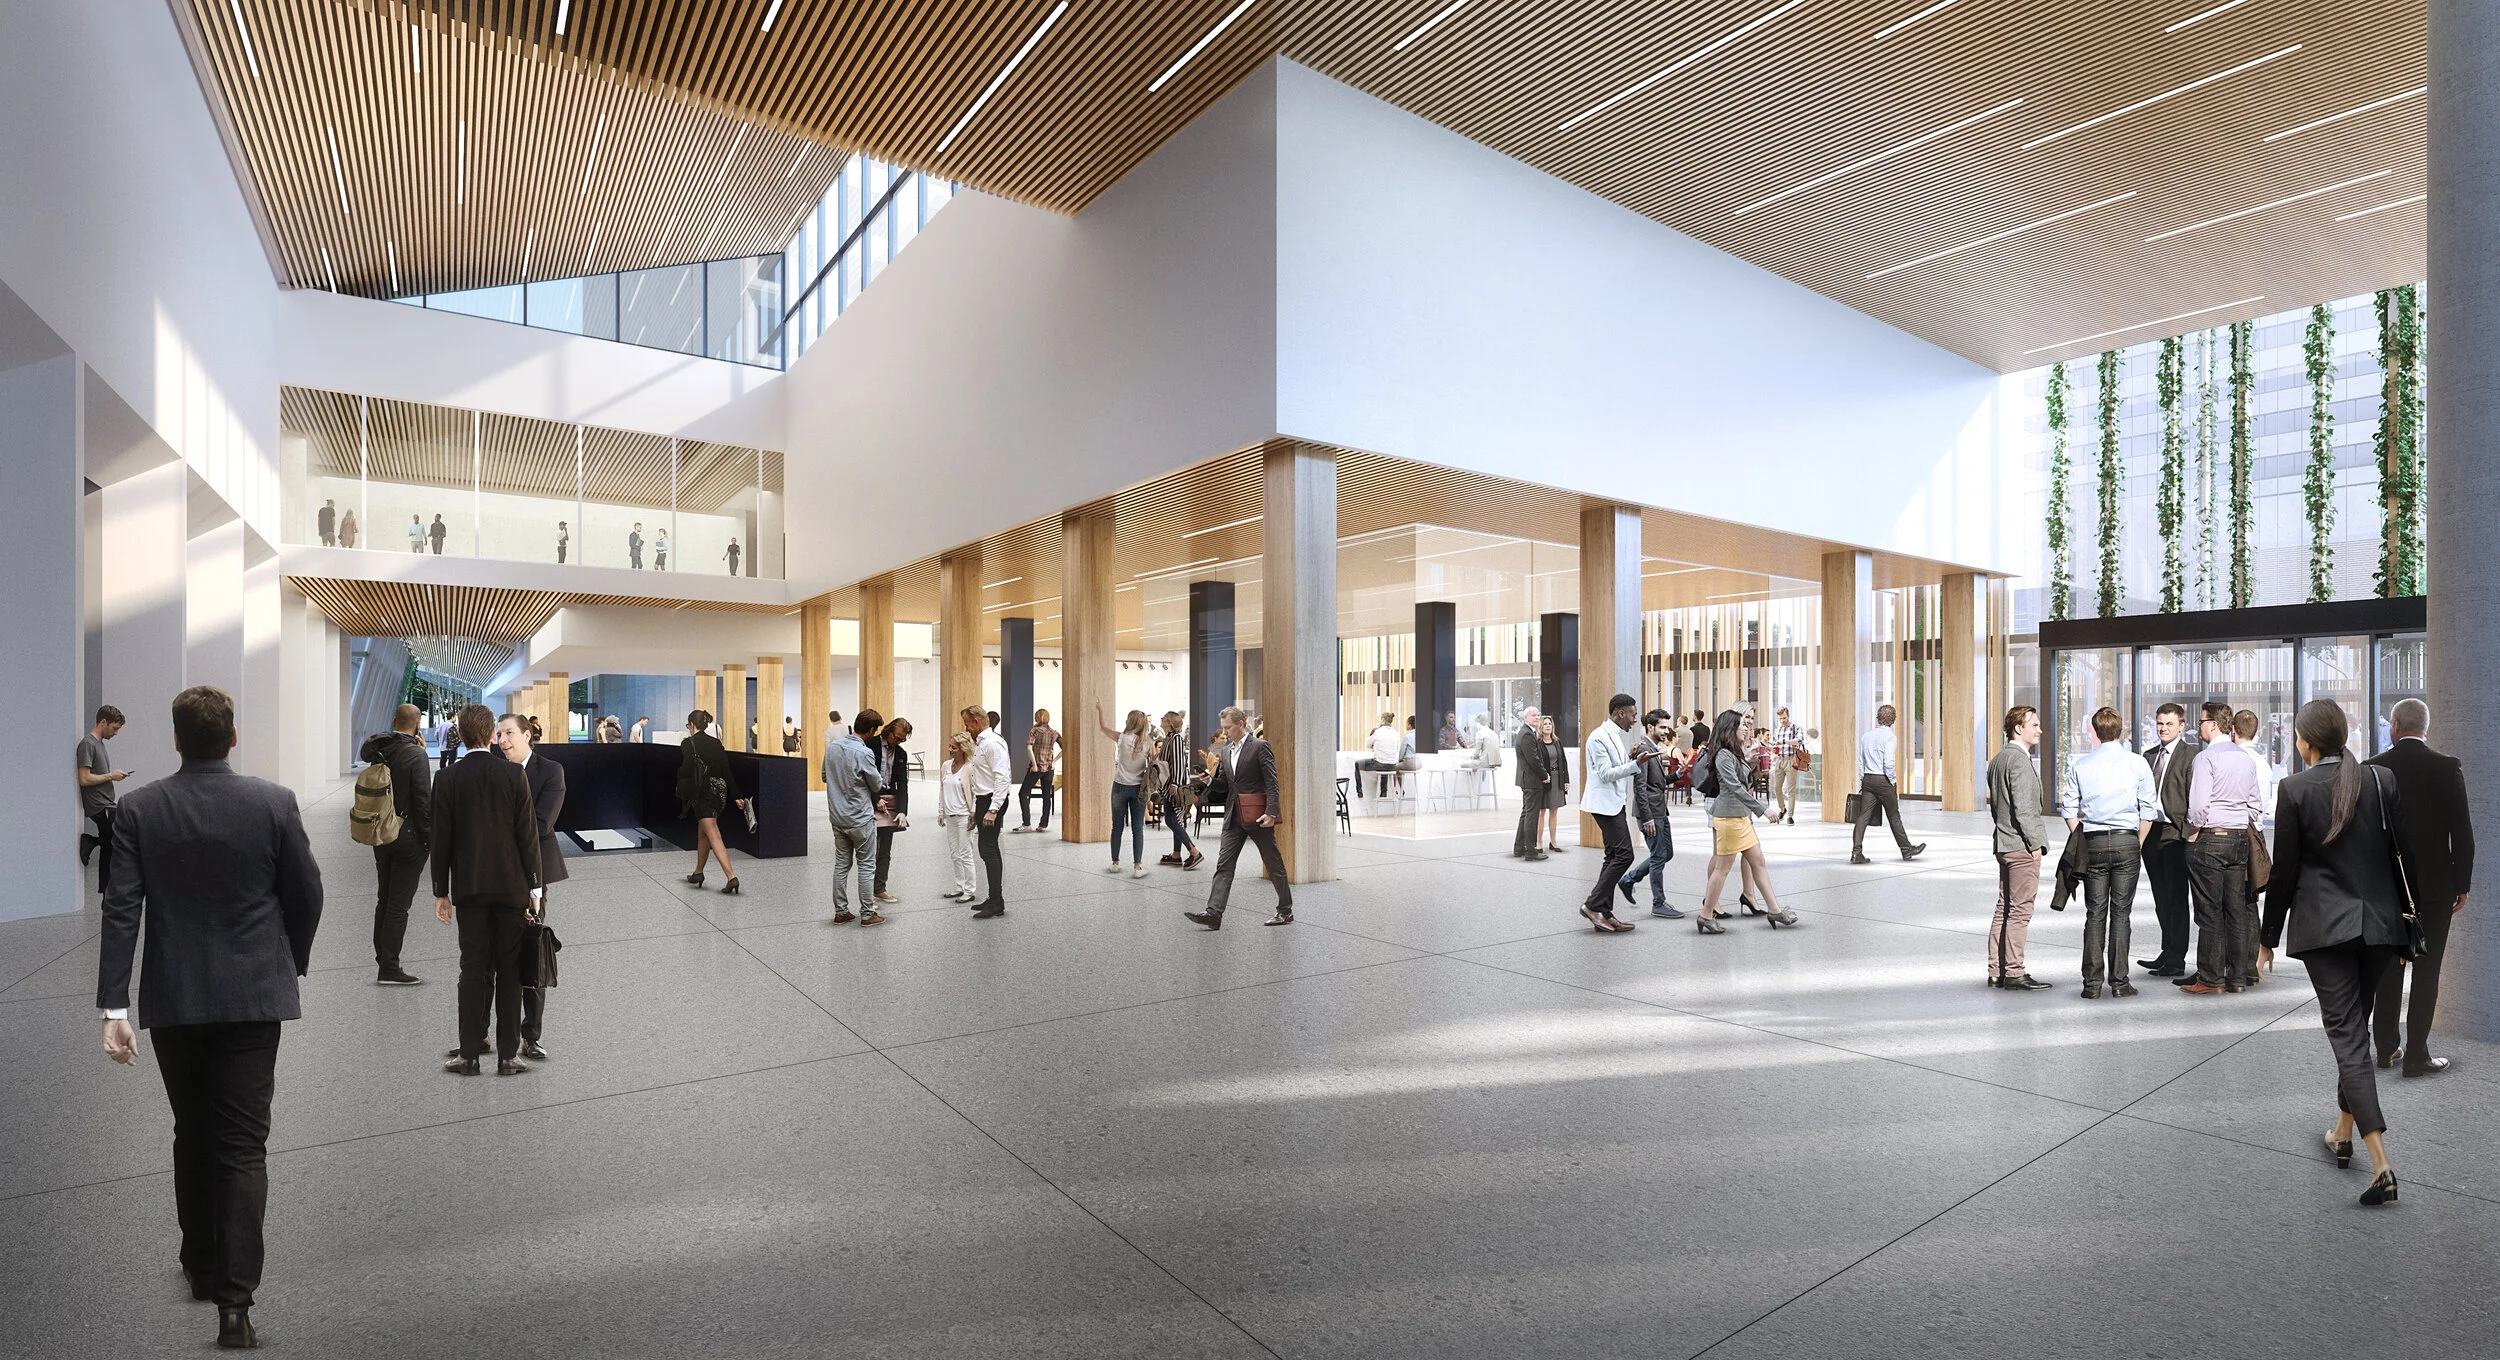
Design study. Design team: Joe Johnson (Makespace Group), with DIALOG. Prior-practice experience.
The project archive records a study of the concourse, podium and exterior plazas. Food, retail and public circulation were considered together, illustrating why the relationship between a tenancy and its wider building belongs in the early brief.
View ATB Place ReimaginedSources
Design scenarios in this article are illustrative. References checked 15 September 2026. Confirm current approvals and professional responsibilities for the particular project.