
Understanding Space: Architecture and the Human Experience
Consider a restaurant entrance that opens directly beside a table. The door clears the furniture on the plan, yet arriving guests have nowhere to wait except beside the people eating. Moving the table might help, but it could also narrow the route to the kitchen. Before choosing either arrangement, we need to draw what happens when the room is occupied. At SuDu, that is where the design discussion begins.
Drawing the room in use
A brief might ask for a dining room of a certain size, with a particular number of seats. To develop it, we need to know how the room will be used. Will people stay for an evening or come and go? Where does a server stand while taking an order? Can someone leave their chair without asking the next table to move? These questions give us something specific to draw.
Circulation takes space even when nobody is moving through it. If the route between two doors crosses the middle of a room, that route limits where people can sit. Moving it towards an edge may make the centre more useful, although the effect on adjoining rooms still needs checking. We compare those arrangements before asking the client to commit to one.
Sections add information that the plan cannot show. We can test the view from a chair, see how a ceiling relates to an opening and judge the amount of enclosure around a seat. A room that looks generous from above can feel exposed at eye level. The drawings need to address both.
Being together, with some room to withdraw
When a client asks for a space that brings people together, we also ask what happens when someone wants less company. A shared lounge might need a place at its edge where a person can read while remaining near the group. Another person may want to sit where they can see the entrance. Those preferences deserve attention before the furniture is arranged into one large conversation circle.
A change of orientation can sometimes provide enough separation; elsewhere, a quiet activity needs an enclosed room. We look at the likely overlap between activities and discuss it with the people who will use the building. Openness has costs as well as advantages, particularly where privacy or concentration matters.
These are design choices, not reliable predictions of behaviour. People differ in their sensory needs and in what makes them comfortable. Offering several usable places to sit is a more reasonable starting point than expecting one arrangement to suit everyone. The choices also need to be accessible: a quieter seat is of little use to someone who cannot reach it.
What a window does to a room
Suppose the main window in a living room faces a view. Its height will affect what can be seen from the sofa, while its width will leave more or less wall for furniture. We would draw that relationship early. Otherwise, an elevation can be agreed before anyone discovers that the intended seating faces away from the view.
The same study should consider daylight and shade. We need to understand where light will fall, whether someone can read comfortably and what happens at the time of day the room will be occupied. On a hillside site, a broad outlook may be important, but so may a sheltered outdoor seat close to the kitchen. The design has to find space for both.
Sound introduces another set of constraints. A private conversation beside a busy passage needs more than a promise to choose soft finishes later. We would first consider whether those uses should be separated, then coordinate the enclosure and its acoustic treatment. Materials can help resolve the room, but they should not be asked to compensate for a layout we already know is in conflict.
A reference from the work
At Uccellino in Edmonton, Joe Johnson’s prior-practice work included spatial planning and millwork design. The project record describes long banquettes, pale wood and acoustic surfaces; it credits Joe for the space and millwork and Vanguard Works for the mural. [1]
The project is useful here because the seating and the interior construction can be read together. A banquette establishes an edge to the dining room and sets the position from which the space around a table is worked out. Its depth, the table and the passing route need to be drawn as one arrangement. Selecting each independently would leave someone to resolve the gaps later.
A built-in seat also commits the room to a layout. Loose chairs give an operator more ways to rearrange tables. The benefit of fixing one edge needs to be weighed against the flexibility the room may need later, so we would discuss that with the client before resolving the millwork.
Keeping architecture and interiors together
The window example explains why we work across architecture and interiors. Choosing its position commits the room to certain possibilities before a chair has been specified. Similar decisions occur where a stair lands, where a column interrupts a room or where a wall needs enough depth to accommodate storage.
At SuDu, we want those questions considered while the building can still change. The first arrangement may need revising once the furniture is drawn at its actual size or the construction is examined in section. It is worth doing that work before a compelling image makes an unresolved idea difficult to question.
Budget matters in these discussions. We might give priority to a well-placed opening and simplify the finishes around it. In another project, a piece of built-in furniture may be worth retaining because it resolves storage and seating within a tight plan. The judgement depends on what the particular room needs; a preference for restraint does not answer it on its own.
For a street-facing restaurant in Edmonton, we would study the distance between the pavement and the nearest table. For an Okanagan house, we might spend more time on the levels between the living room and an outdoor terrace. The work changes with the site and the people, which is why we resist carrying a finished answer from one project into the next.
Why we design
A client should be able to see why a design decision was made. We use the drawings to work through how a place will be occupied, explain the trade-offs and carry the agreed decisions into construction. That attention to the room in use is central to SuDu’s work.
From the project archive
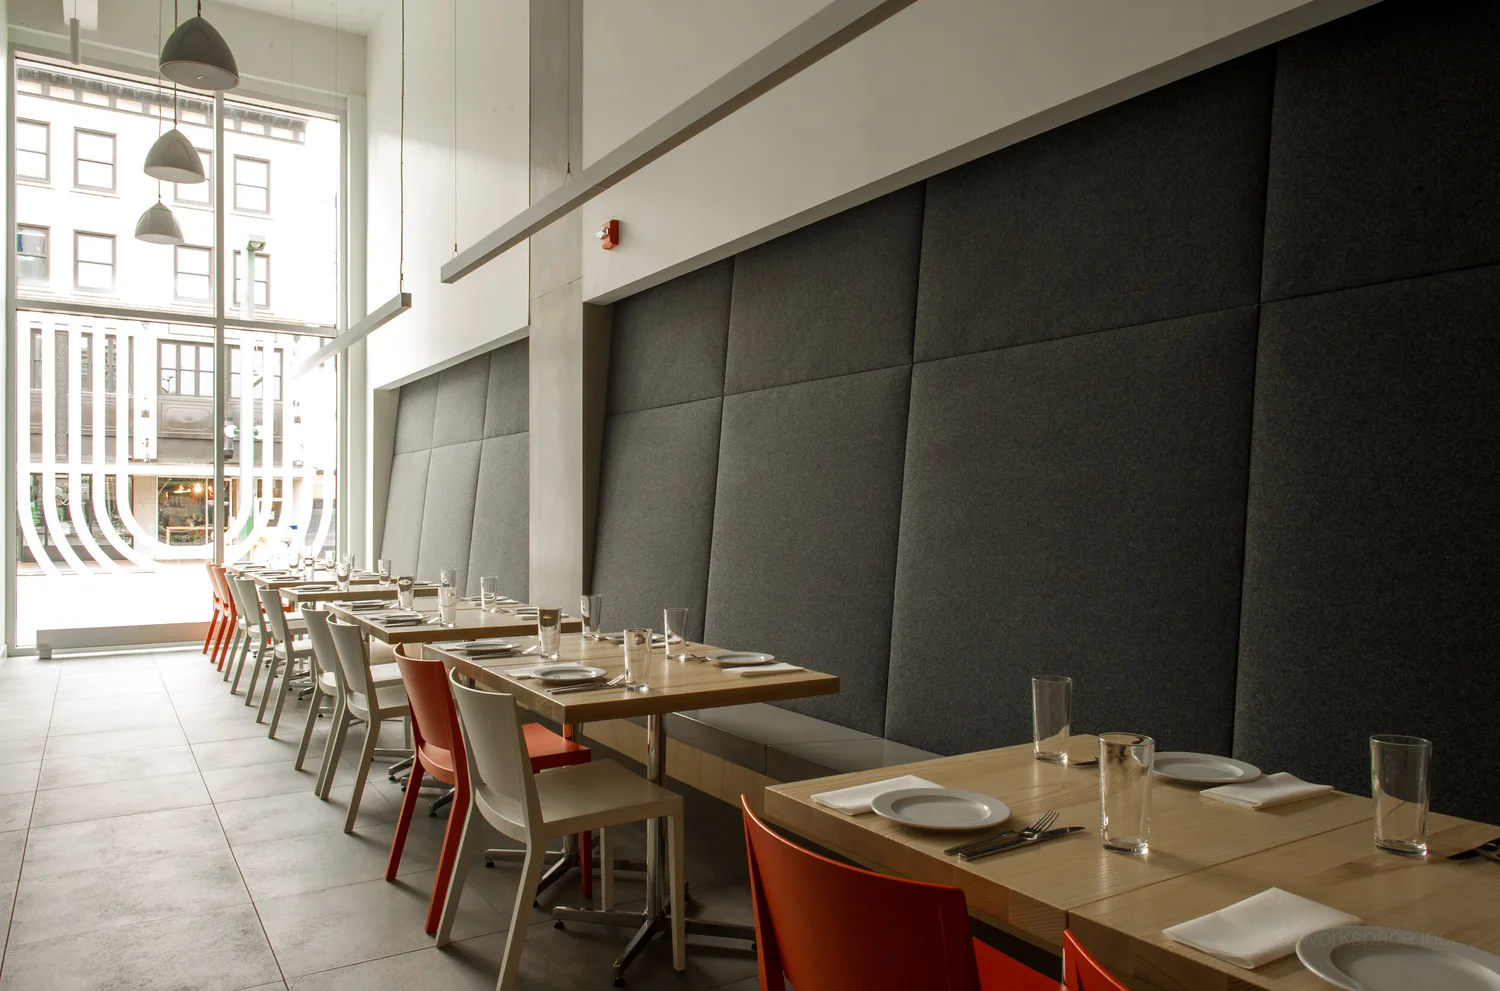
Prior-practice experience, not a SuDu commission. Space and millwork design: Joe Johnson / Makespace Group. Mural: Vanguard Works. Project credits ↗
The banquette and adjacent millwork establish an edge to the dining room. The project provides a reference for considering seating and circulation together.
View UccellinoProject reference
A SuDu Studio perspective. The opening restaurant scenario is illustrative. Uccellino is credited to its original design contributors.