
Hillside Homes in the Okanagan: Design With the Land
On a hillside, the level chosen for the kitchen may determine whether the terrace is a step away or a flight of stairs below. Raising the room could improve the outlook while making the ground harder to reach. That is the sort of decision we would examine at the beginning of an Okanagan house, using sections through the land and the rooms rather than settling the floor plan first.
Find where the house can meet the ground
A topographic survey gives the design team a basis for testing floor levels. The title, planning requirements and relevant site investigations establish other constraints. Before drawing a terrace along the view, we need to know whether the ground can support the proposal and what retaining or foundation work may be involved.
Kelowna's hazardous-conditions guidance calls for development to respond to the site and provides for assessments by appropriately qualified professionals where applicable. [1] That is a local reference, not a conclusion about every Okanagan property. Establish the requirements for the actual address and keep the professional recommendations with the drawings they inform.
Follow the route home
Start at the road and trace the arrival through the site. Test the vehicle route, turning and the place where someone leaves the car. A garage at one level and a kitchen much further down may resolve the elevation while making an everyday task awkward. Moving the garage could improve that connection but require more excavation or take ground that would otherwise become a garden.
We would compare those options in section. Include construction access in the conversation with the builder and consultants. The route used to deliver and build the house can make demands on the land that a finished-site image does not reveal.
Give outdoor living a place in the brief
A terrace should be considered with the room that uses it. Show where a table could stand and how people move around it when the doors are open. Decide whether the household wants a sunny place for breakfast, shelter later in the day or different places for different uses. Those preferences have spatial consequences.
Framing a view through one opening may leave a more sheltered area beside it. An uninterrupted glazed edge offers another experience but may leave less enclosure for furniture and require a different shading response. We would examine the choices from a seated position as well as from the approach to the house.
Where the proposal steps with the slope, consider who can reach each level. A series of terraces may fit the land while making parts of the home difficult to use for someone with limited mobility. Accessibility belongs in the first discussion of levels, including what future changes the household wants to allow for.
Resolve the ground beyond the drawing edge
Retaining work, surface water and foundations need coordinated advice from the relevant professionals. Ask where water will go after it leaves a roof or terrace, how it will be managed and which details depend on the ground investigation. The architectural section should show the interfaces that need resolving rather than stop at a clean line around the building.
Our preference is to test an arrangement that limits unnecessary disturbance before accepting extensive retaining works as inevitable. It may involve a narrower footprint or a different entry level. The resulting room proportions still need to work, and the appropriate solution remains subject to the site assessment.
Bring the studies together
Review the access, principal sections and proposed outdoor spaces as one concept. Price the site works alongside the house, with missing information identified. The client should understand whether an architectural choice reduces one difficulty by creating another elsewhere.
British Columbia's permit guidance directs applicants to confirm local requirements and approvals. Its Building Permit Hub also identifies Step Code information among the submission documents. [2] [3] Establish the applicable performance requirements with the project team early enough to inform glazing, enclosure and mechanical design. A hillside home should be developed with those constraints in view, alongside the qualities of the place that made the client want to build there.
In practice
Choose the floor levels with the approach and outdoor rooms in mind. The view is part of that study; so are the daily routes, the ground conditions and the work needed to build the proposal.
From the project archive
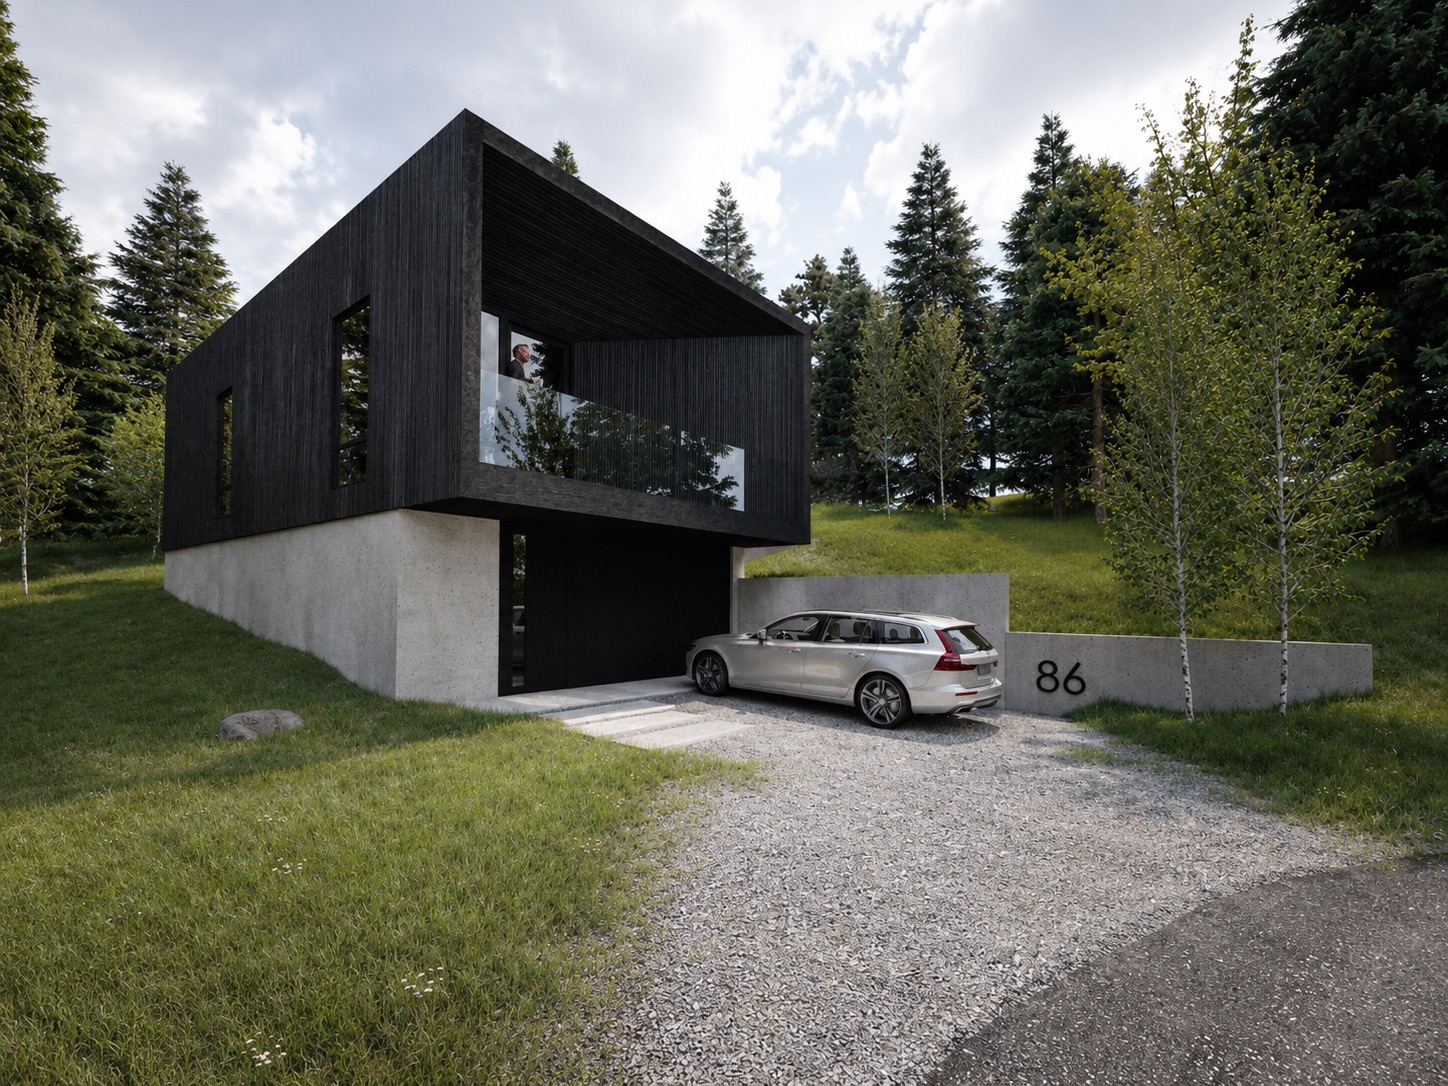
Concept study. The project is recorded as in development; these are design images, not photographs of a completed house.
The published Westshore Estates study tests massing against the site’s long views and grade, with exterior materials resolved alongside the concept. The archive shows the hillside elevation and approach as parts of the same design problem.
View Westshore EstatesSources
- City of Kelowna: Hazardous Conditions Development Permit Area
- Province of British Columbia: Building or Renovation Permits
- Province of British Columbia: Building Permit Hub
Design scenarios in this article are illustrative. References checked 15 September 2026. Confirm current approvals and professional responsibilities for the particular project.