
Private Residential
Mackenzie Ravine
- Location
- Edmonton, AB
- Scope
- Architecture, Interiors
- Status
- Completed
- Prior-practice archive
- Joe Johnson · Makespace Group
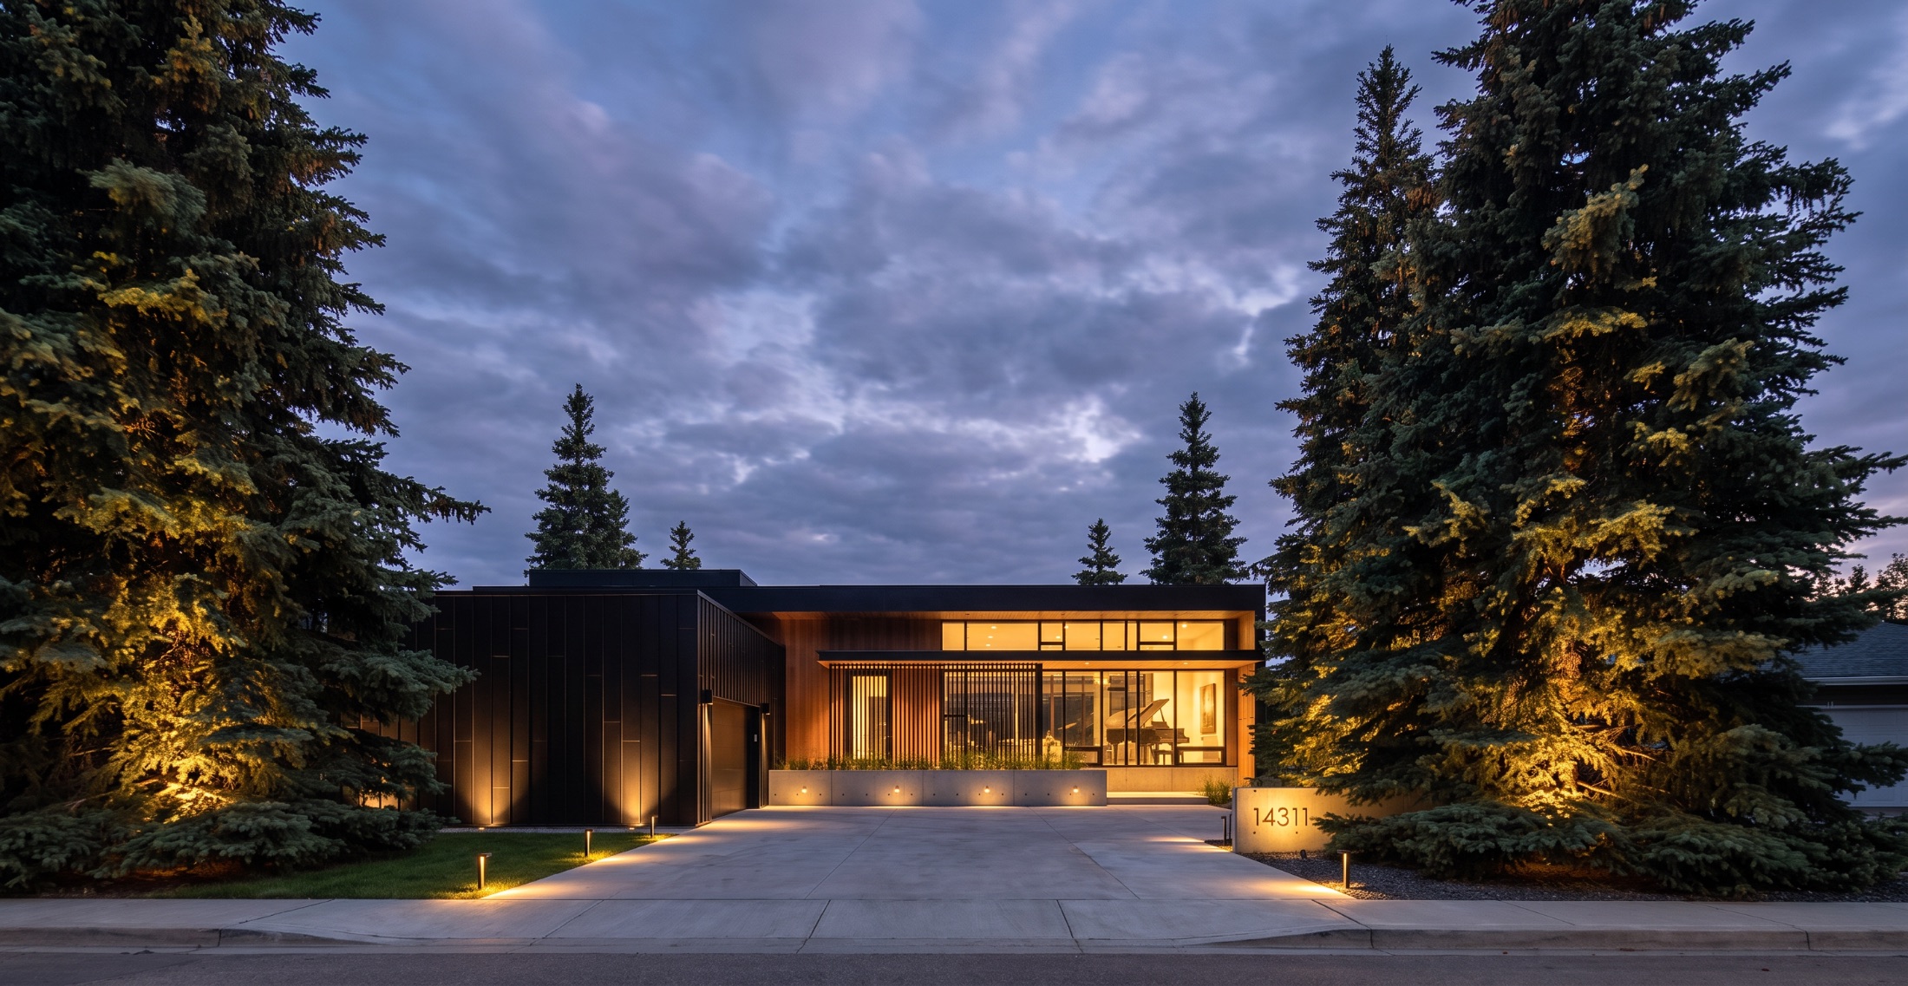
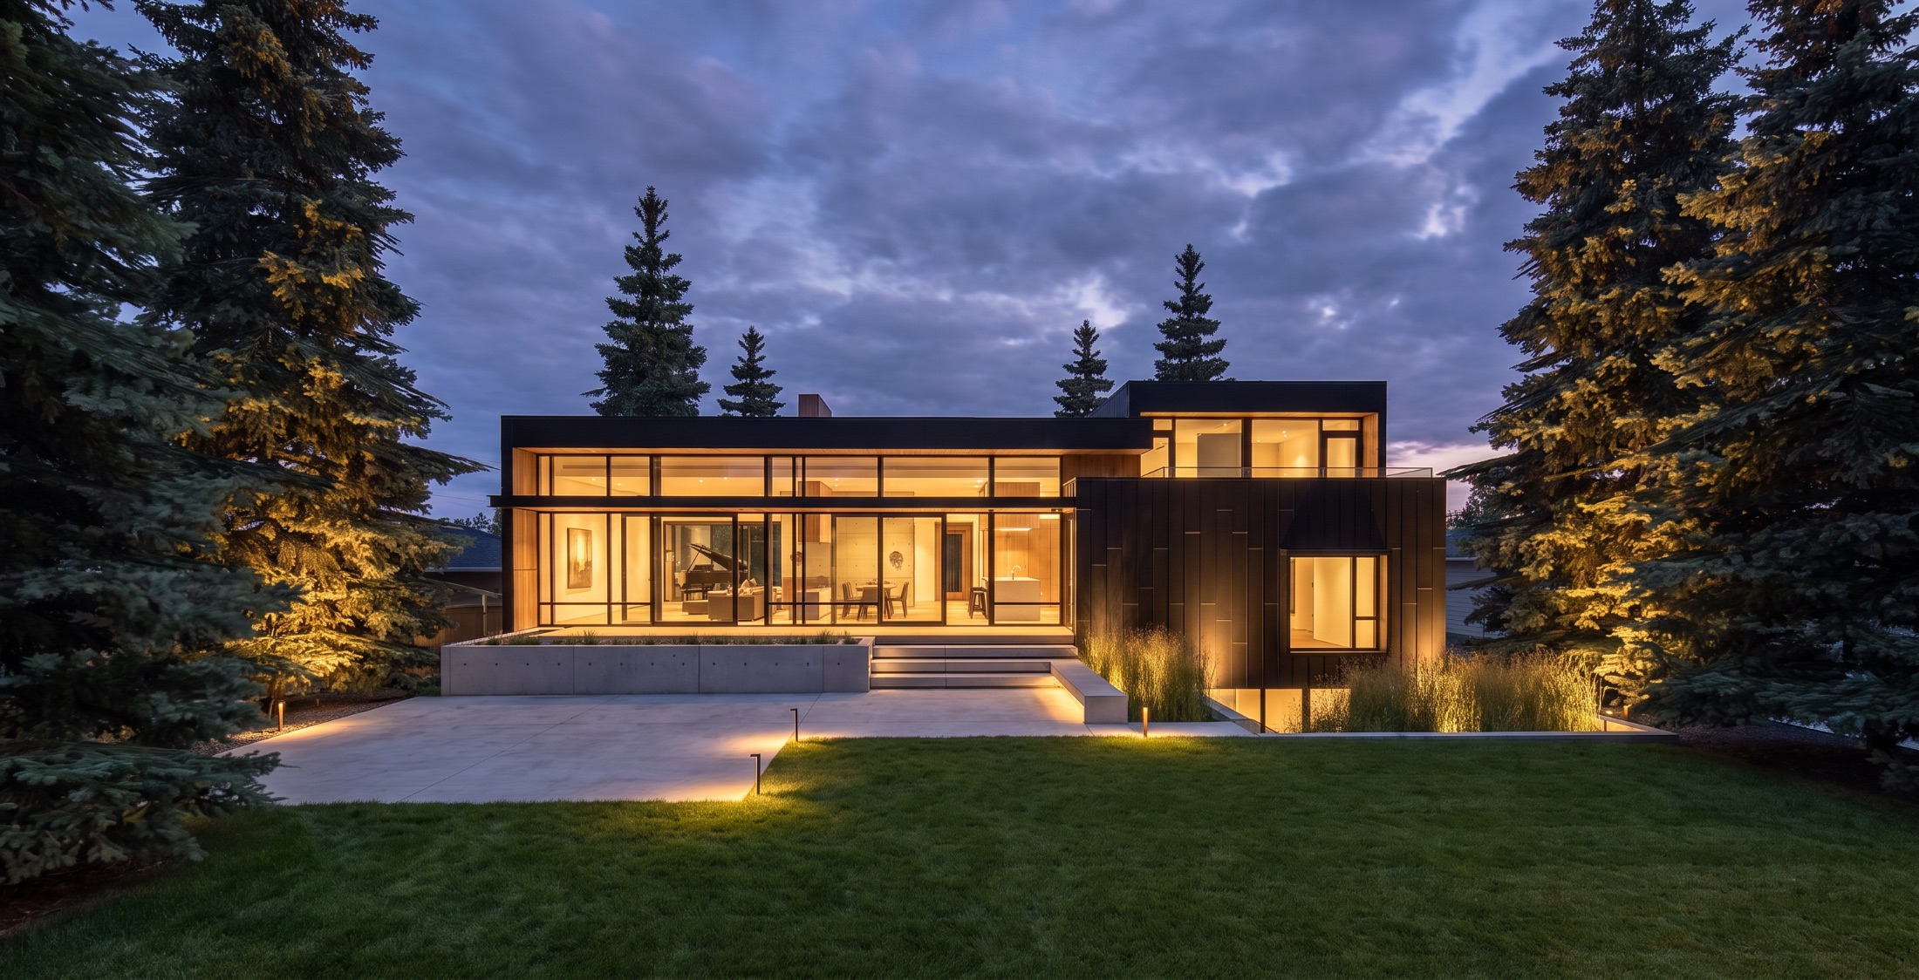
A 4,000 sq ft modern residence on the edge of Mackenzie Ravine.
Flat-roofed volumes of dark standing-seam cladding and warm cedar sit low among mature spruce, with full-height glazing opening the main living spaces to a concrete terrace and the ravine beyond. The design began as a set of napkin sketches and carried that directness through to the built work.
Process
Napkin sketches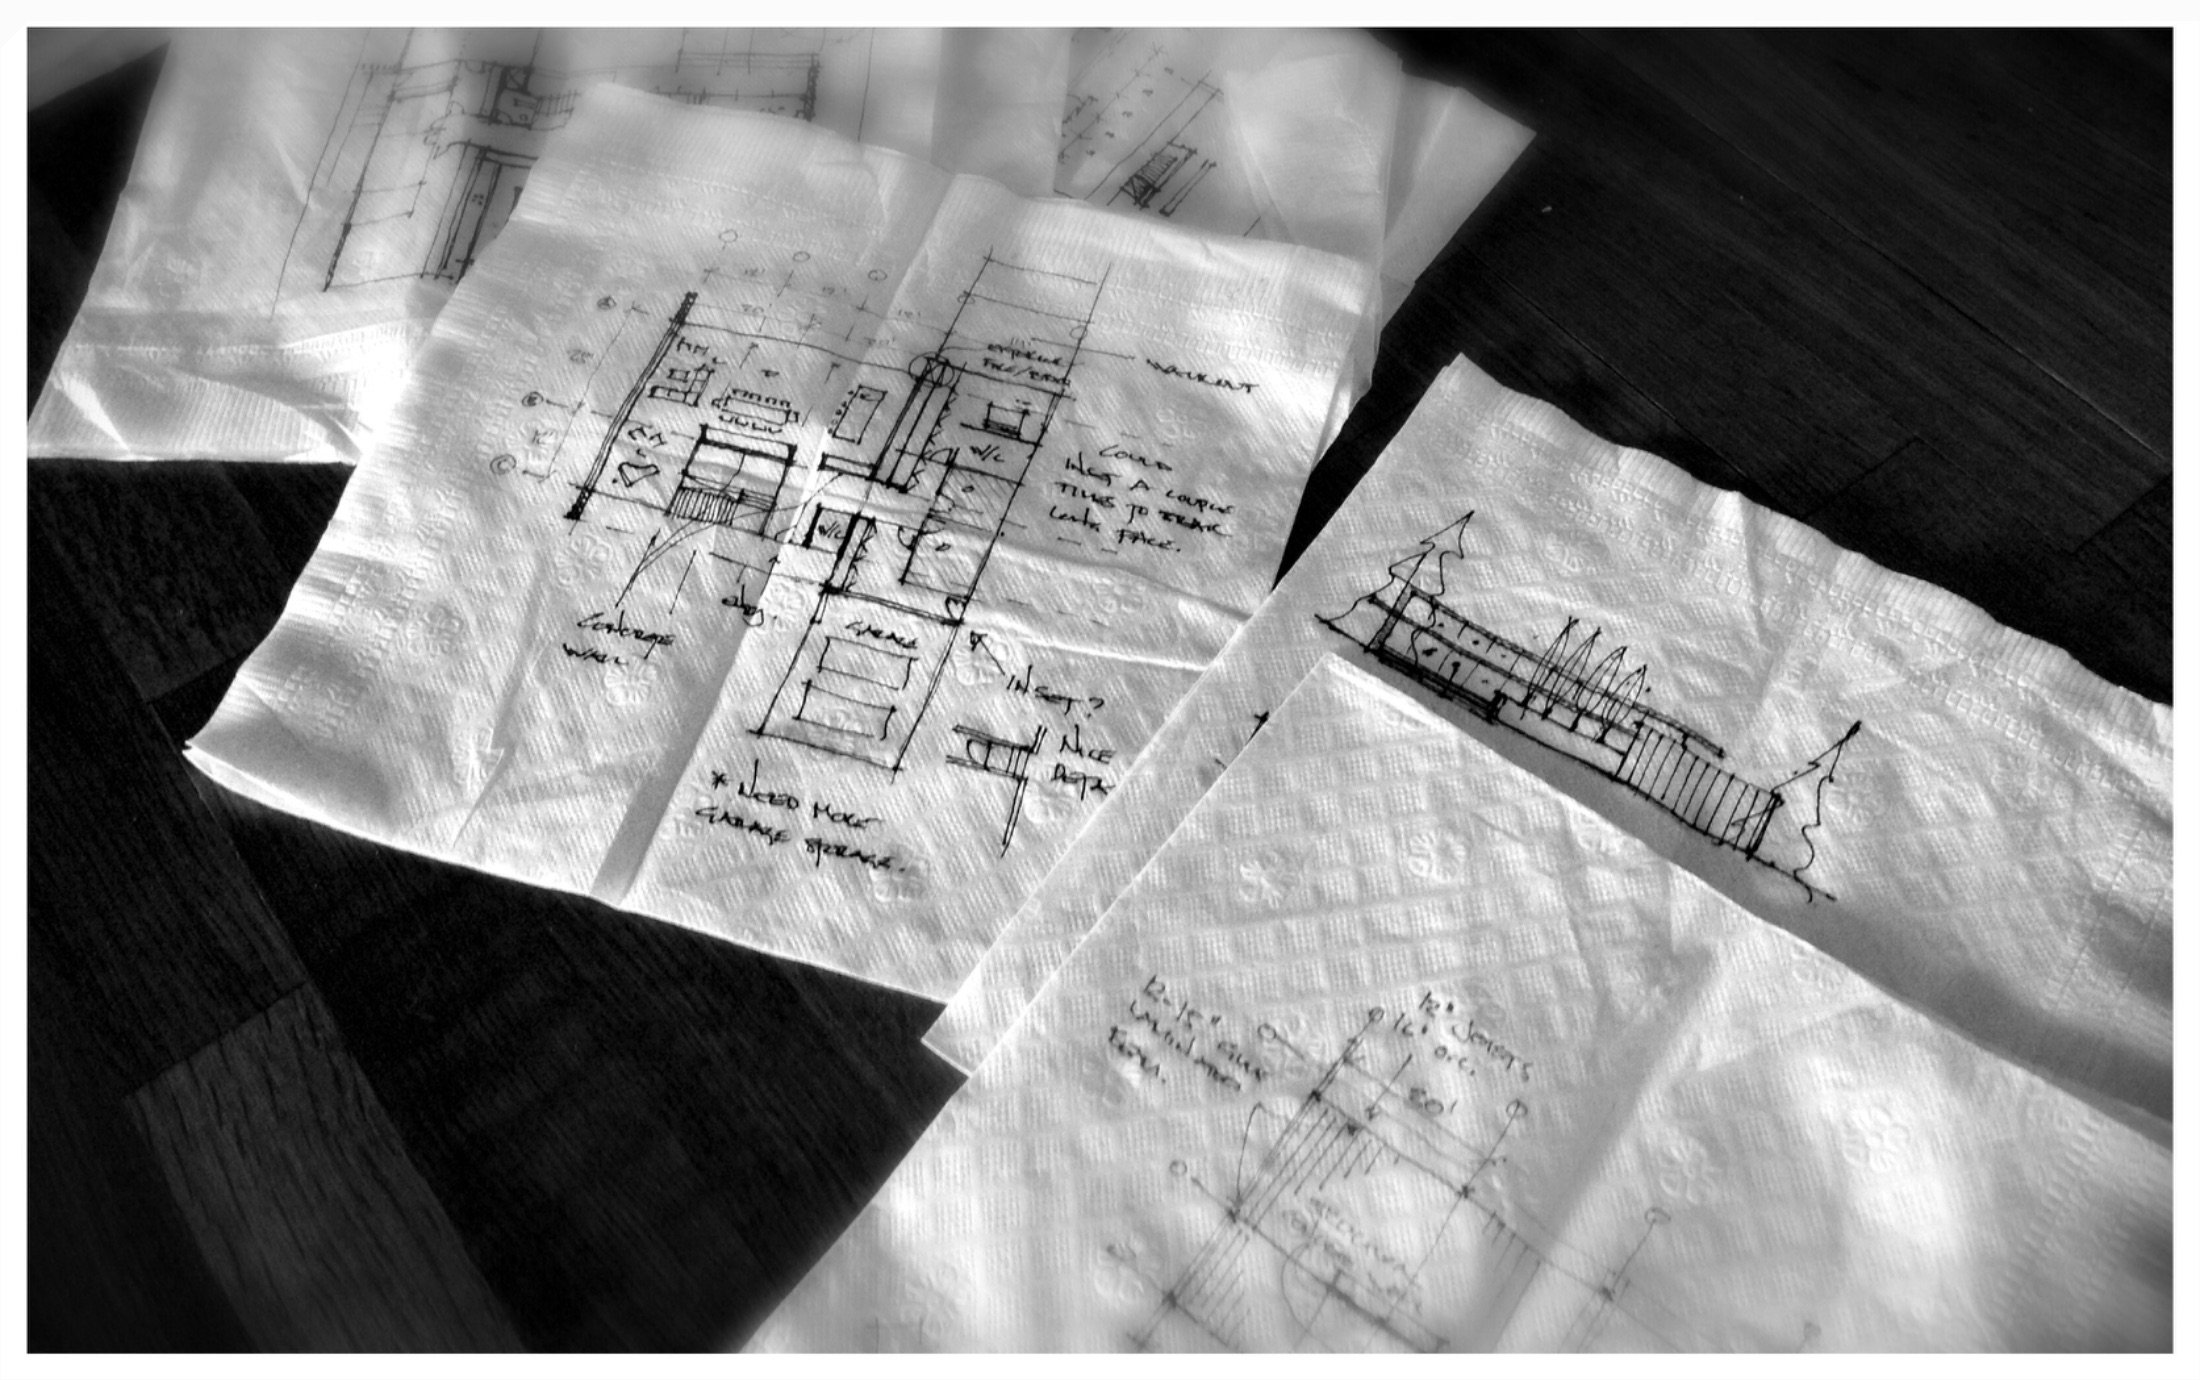
Drawings
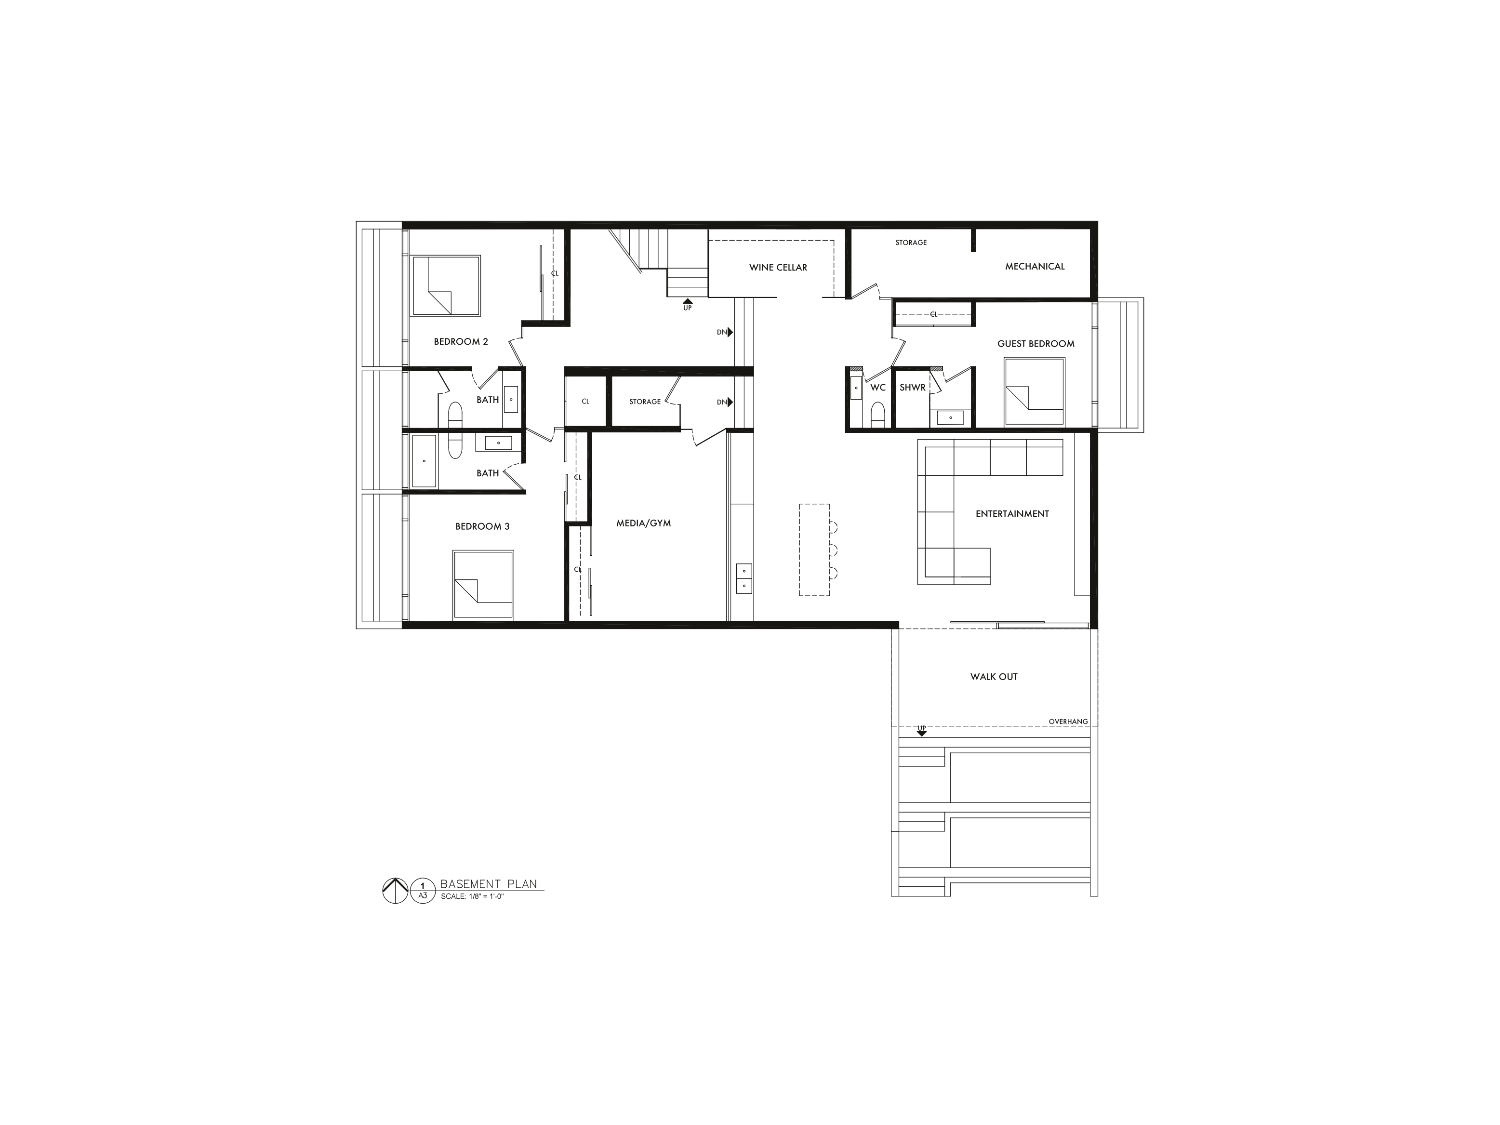
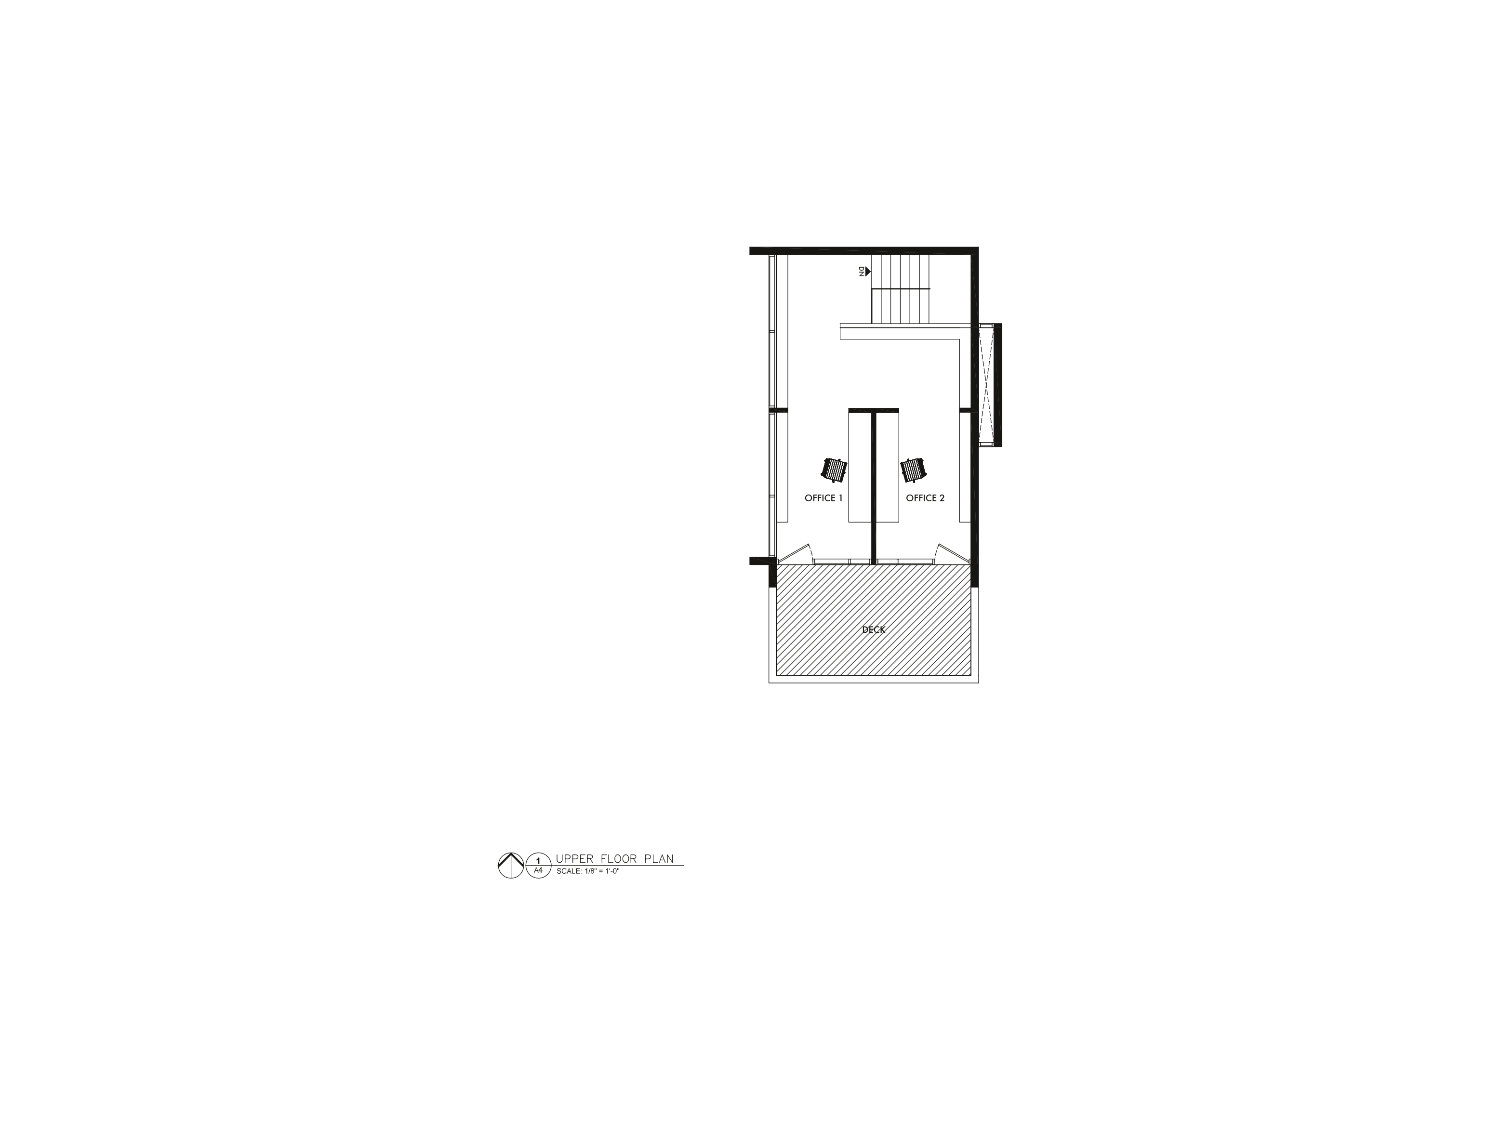
Floor plans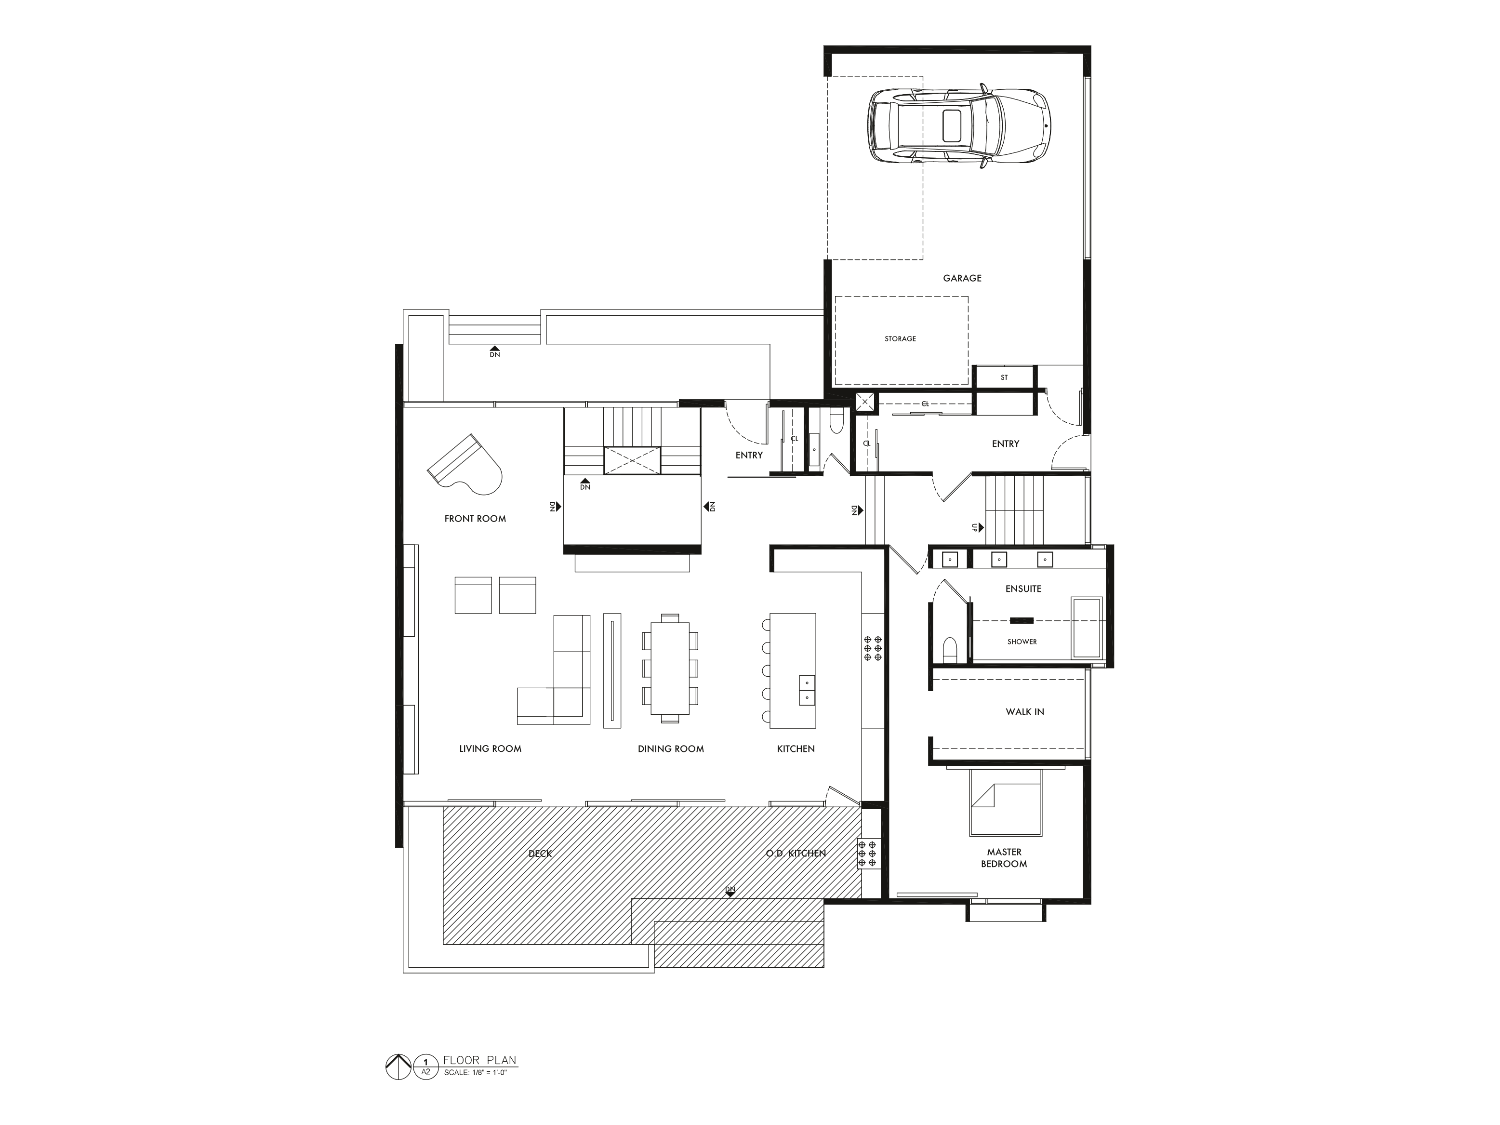
Related Work
From the archive
Next project
ATB Place Reimagined