
Private Residential
Casita
- Location
- Costa Rica
- Scope
- Architecture, Interiors
- Status
- In development
- Prior-practice archive
- Joe Johnson · Makespace Group
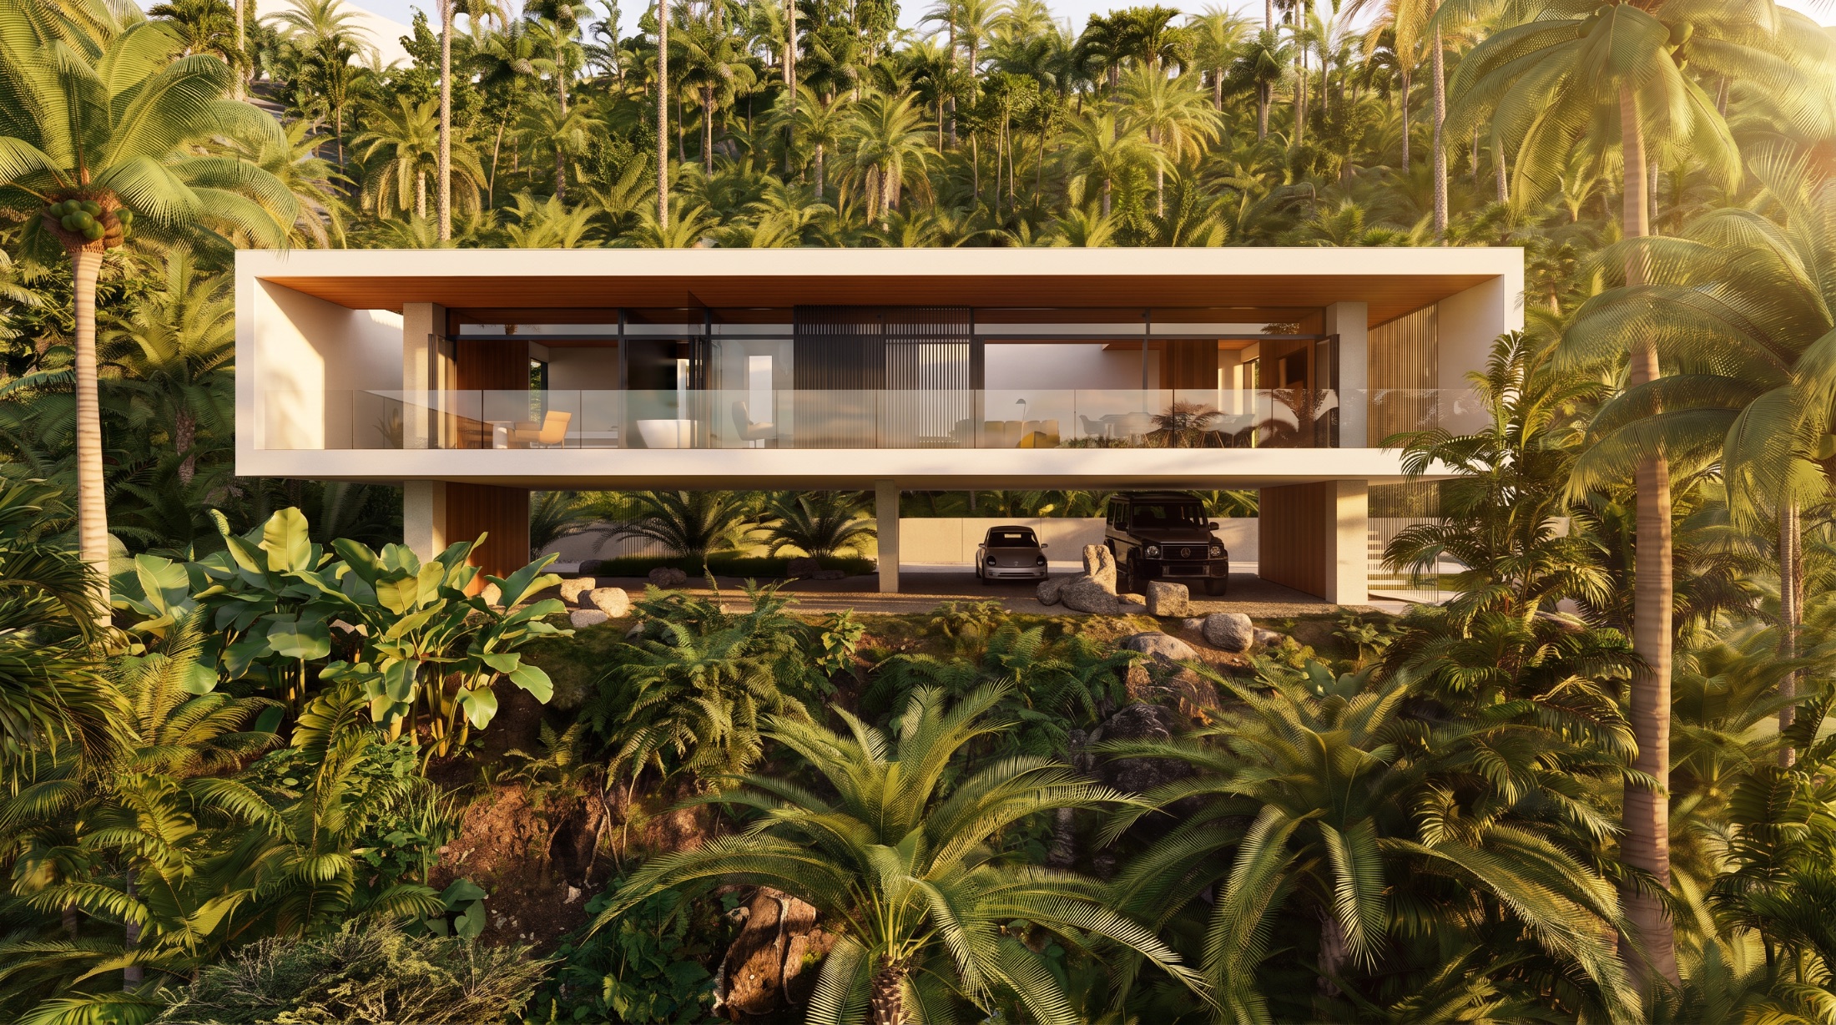
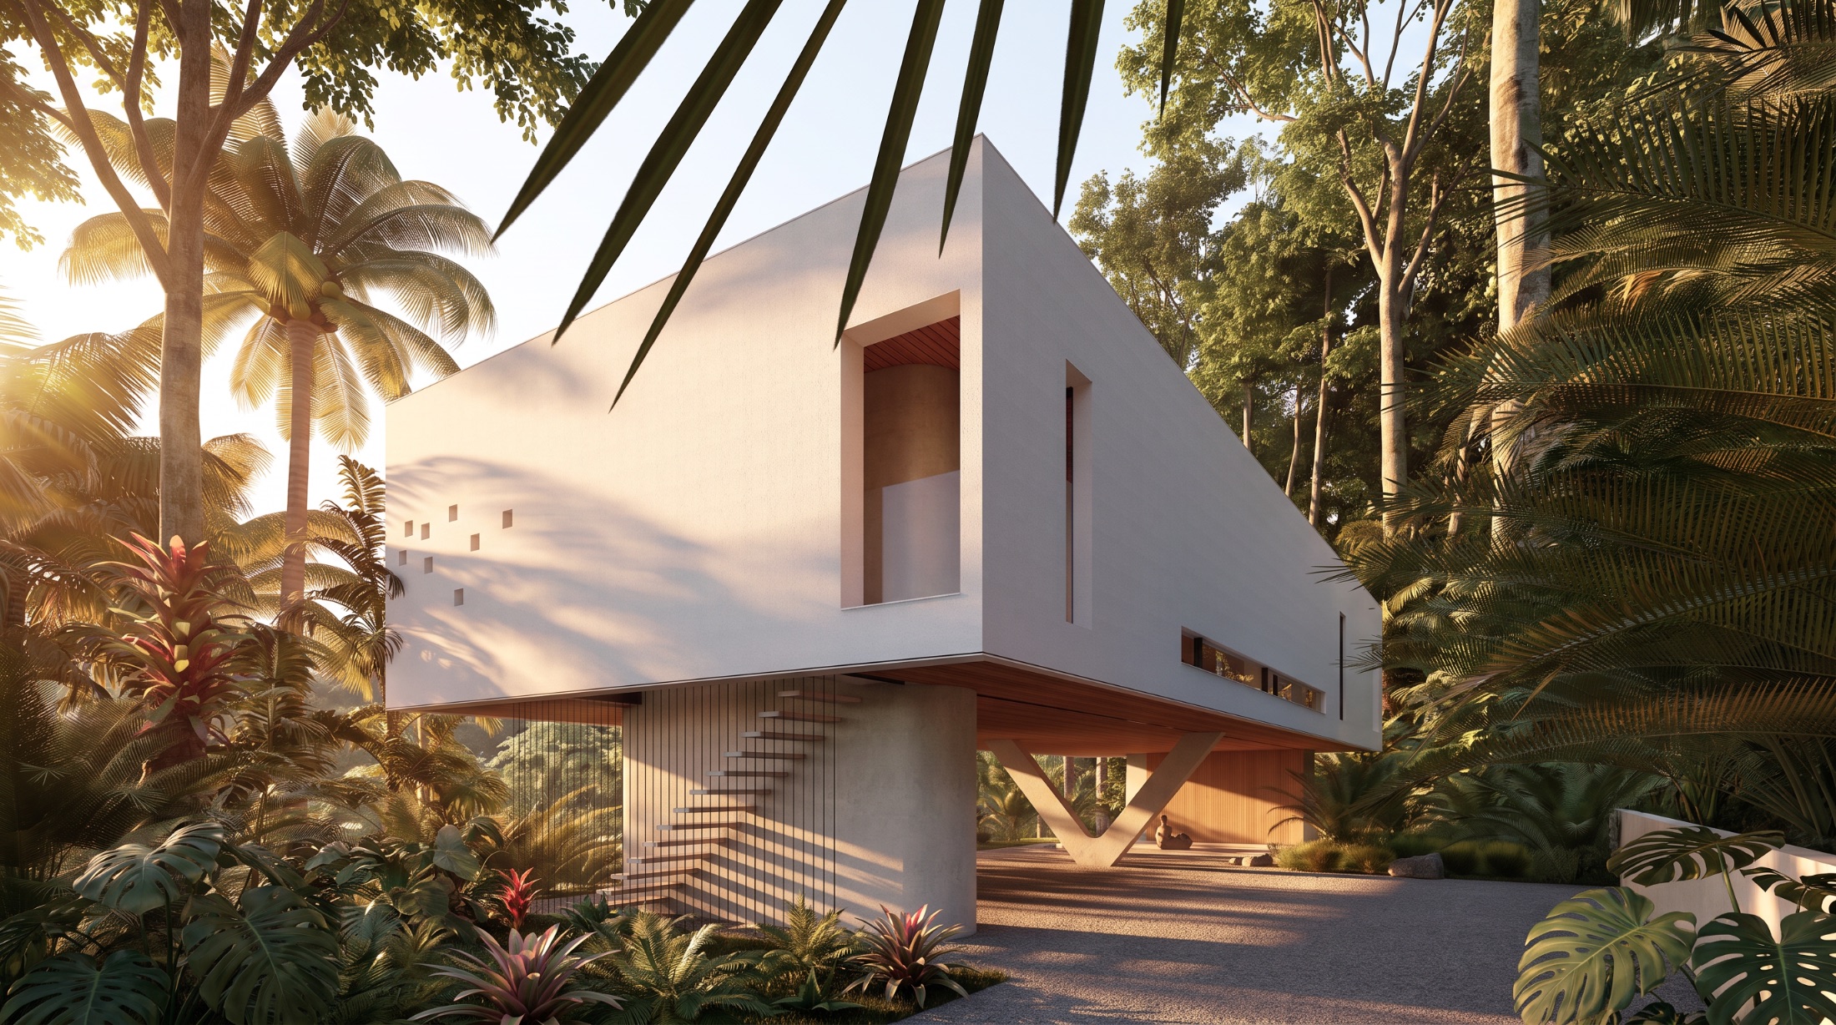
A single family residence lifted into the palm canopy of a hillside site.
A compact volume raised on concrete pilotis, opening the main living level to the treetops and long views while the ground plane stays planted and shaded beneath. Deep overhangs, screened openings, and a pared palette of white render, warm timber, and glass are shaped around the tropical climate.
Drawings
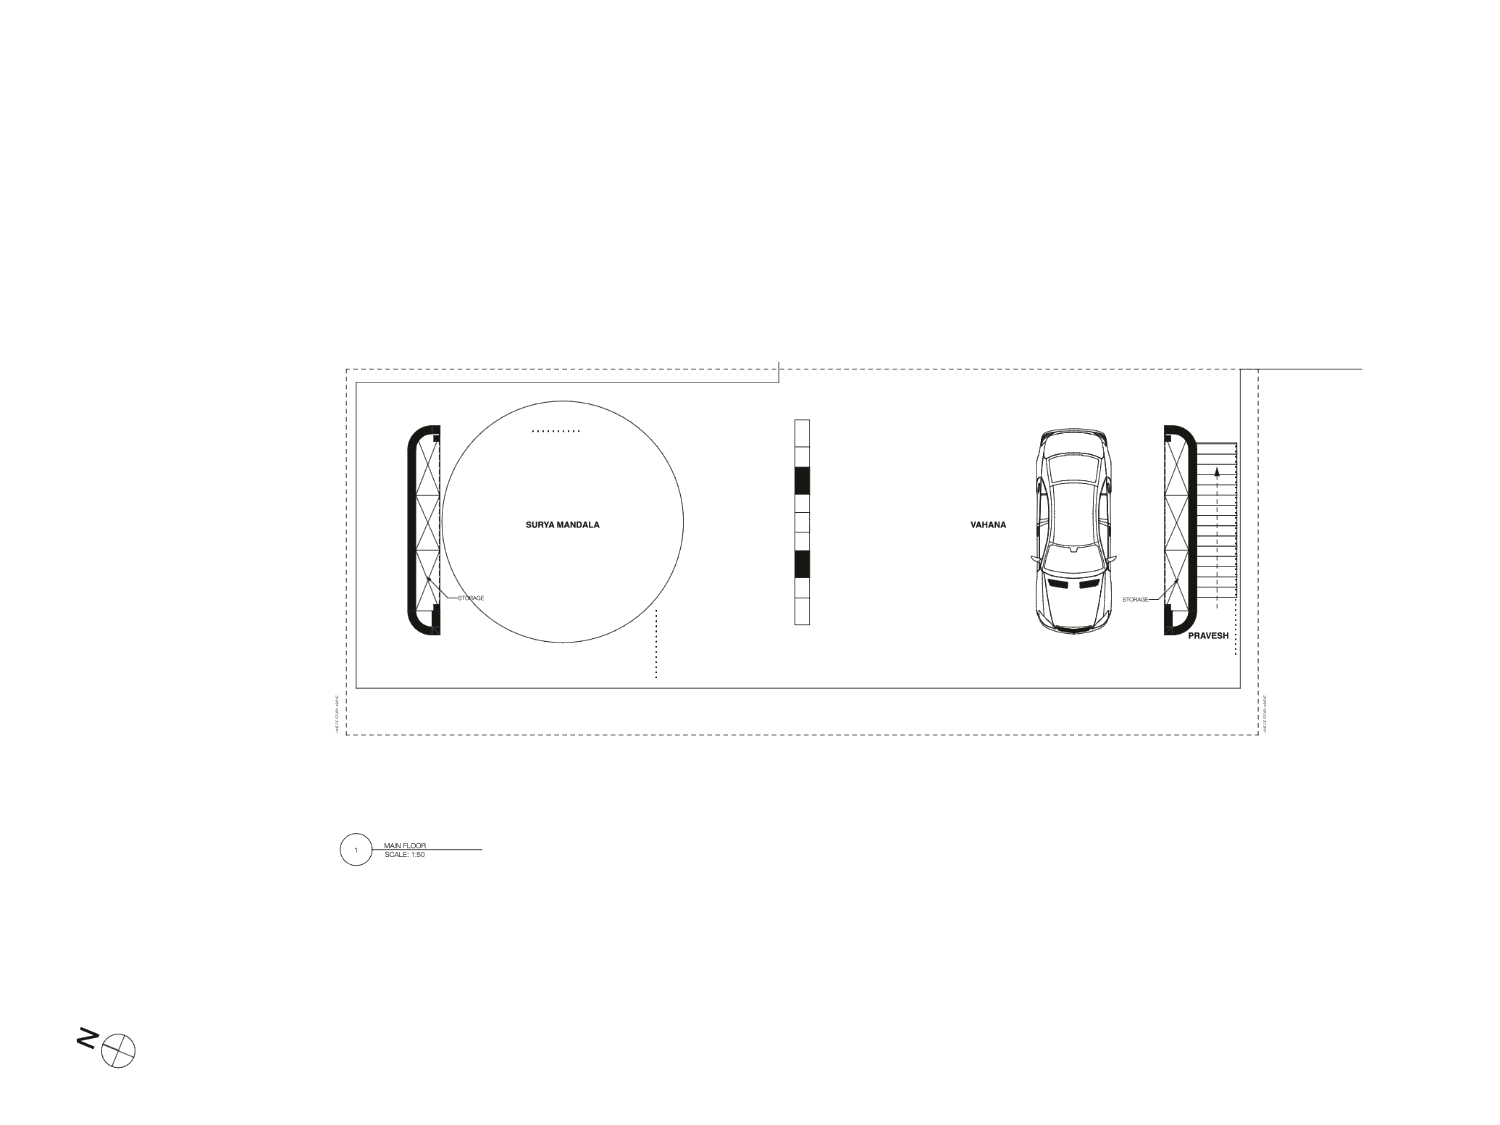
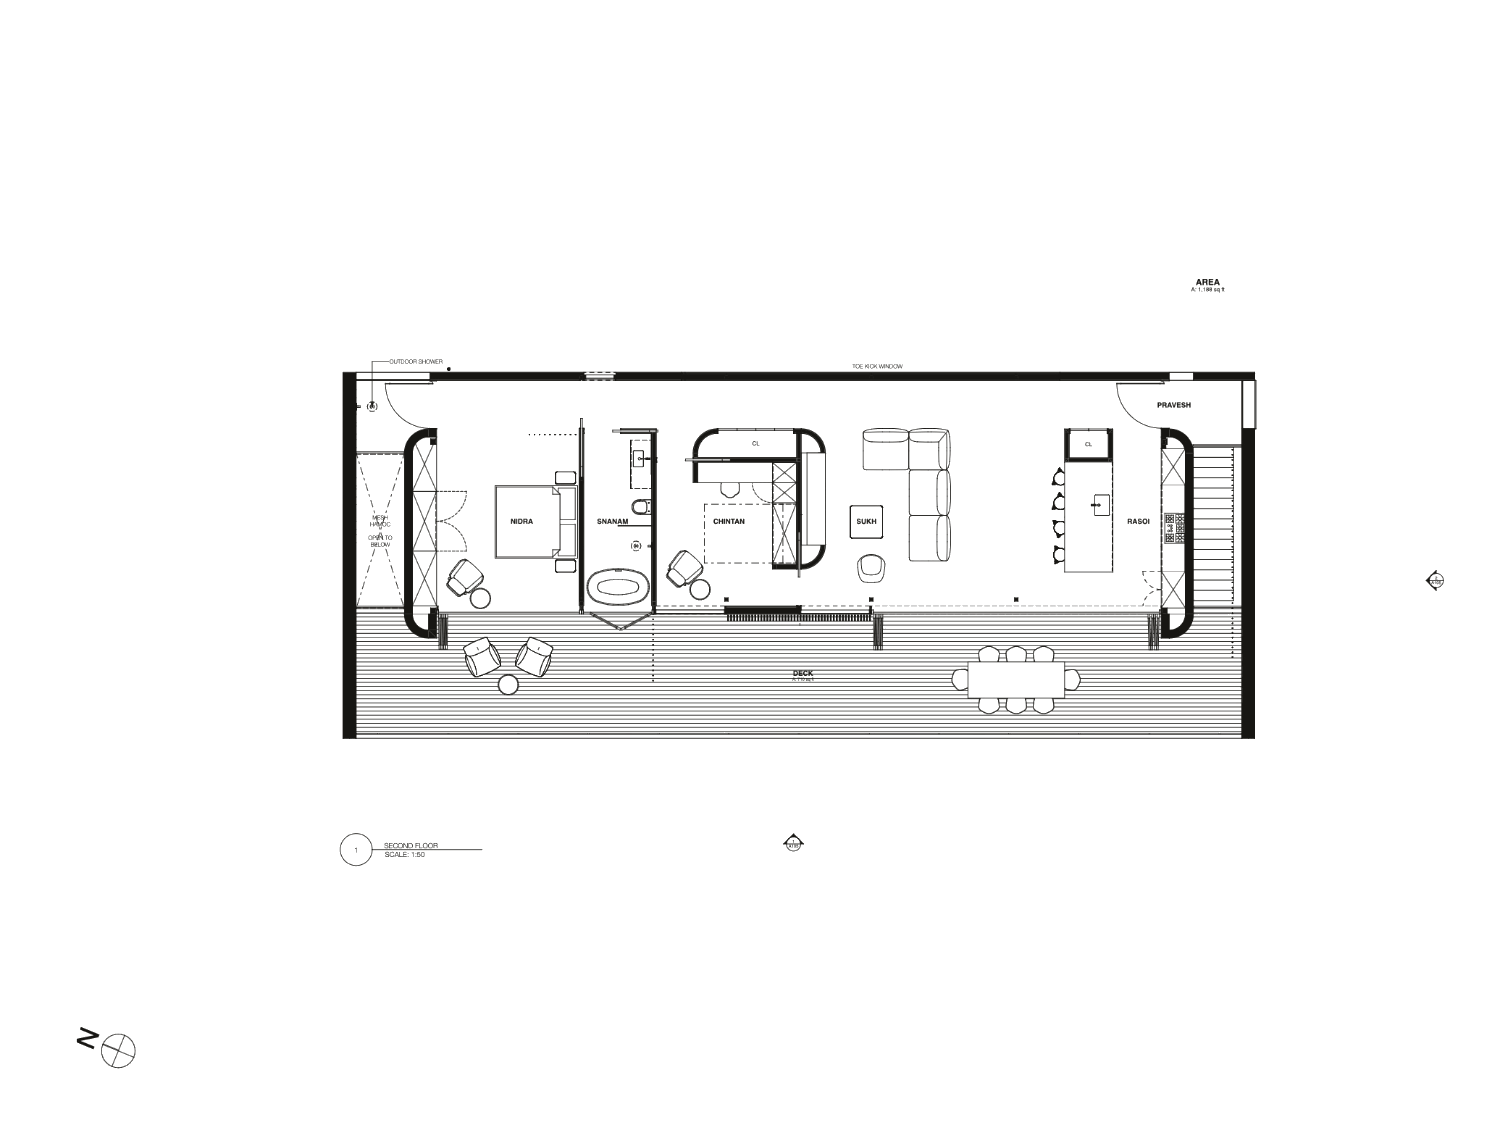
Casita 01 / Site plan and floor plans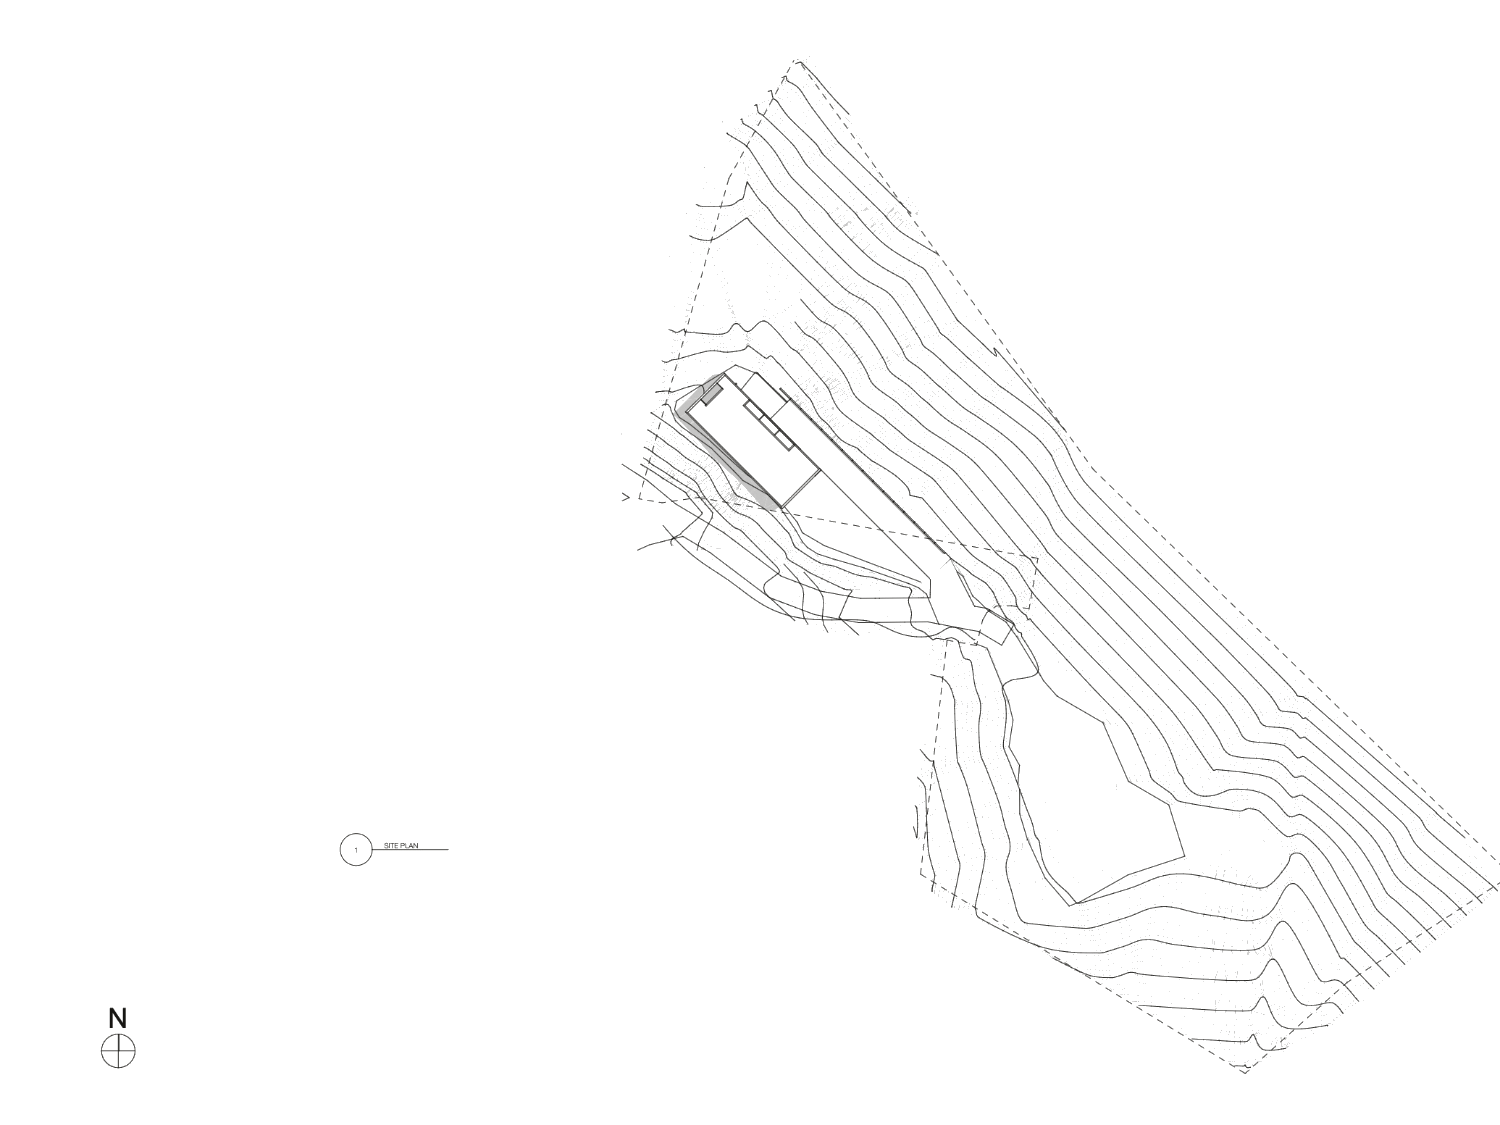
Related Work
From the archive
Next project
Mackenzie Ravine