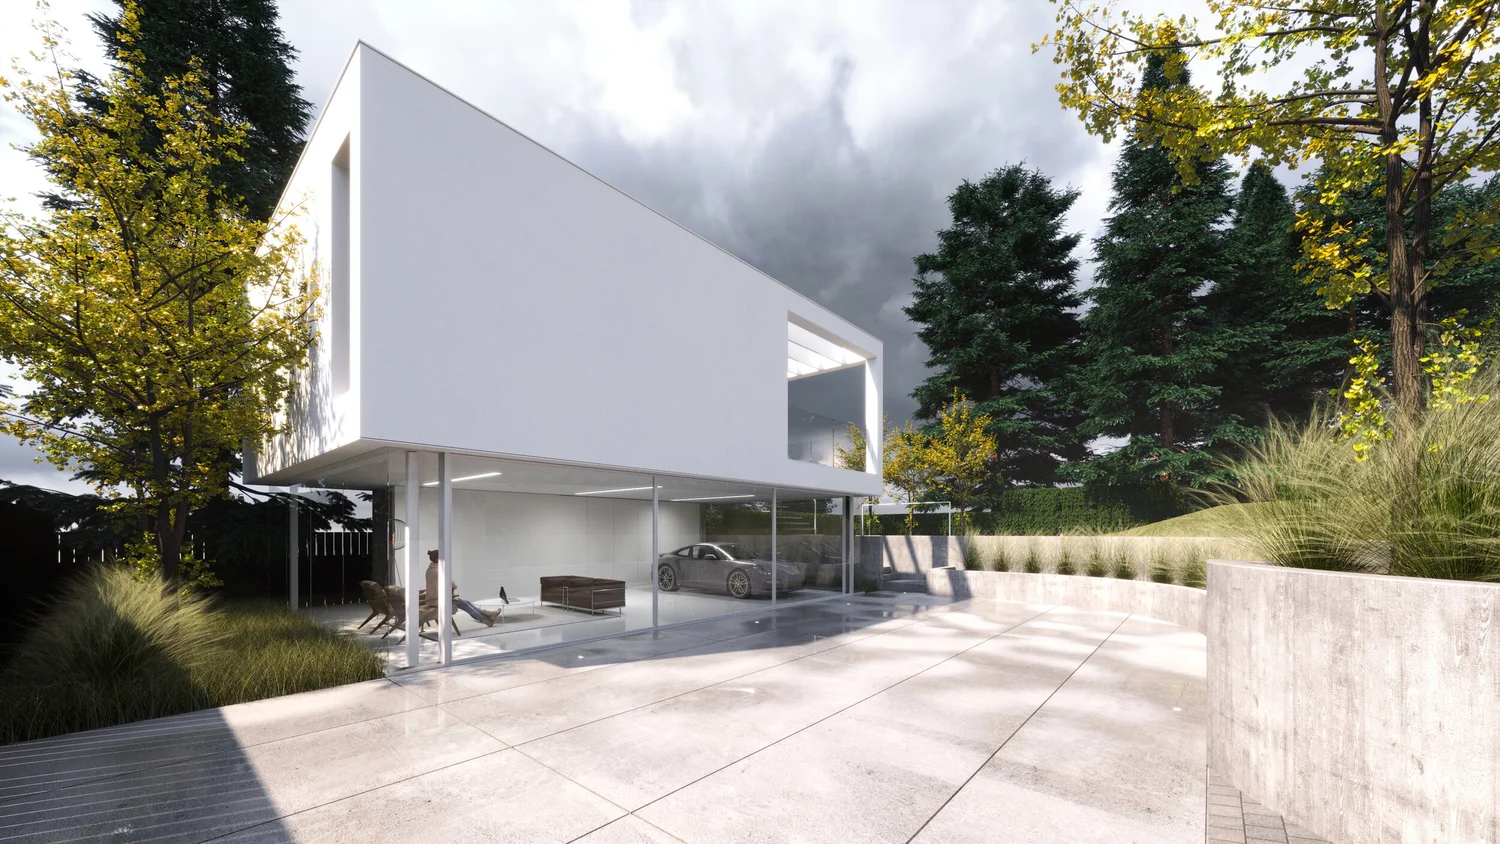
West Vancouver
A private residence and gallery organized around the display of a personal art collection.
- Location
- West Vancouver
- Scope
- Architecture, Interiors
SuDu Studio works across residential, hospitality, retail, commercial, and community environments, building from the same disciplined process at every scale.
New builds, renovations, and additions: concept through construction documentation.
Spatial planning, material direction, and millwork for residential and commercial interiors.
Hospitality, retail, and workplace environments where identity and space work as one system.
Concept studies, feasibility, and design direction for allied practices and developers.
A private residence and gallery organized around the display of a personal art collection.
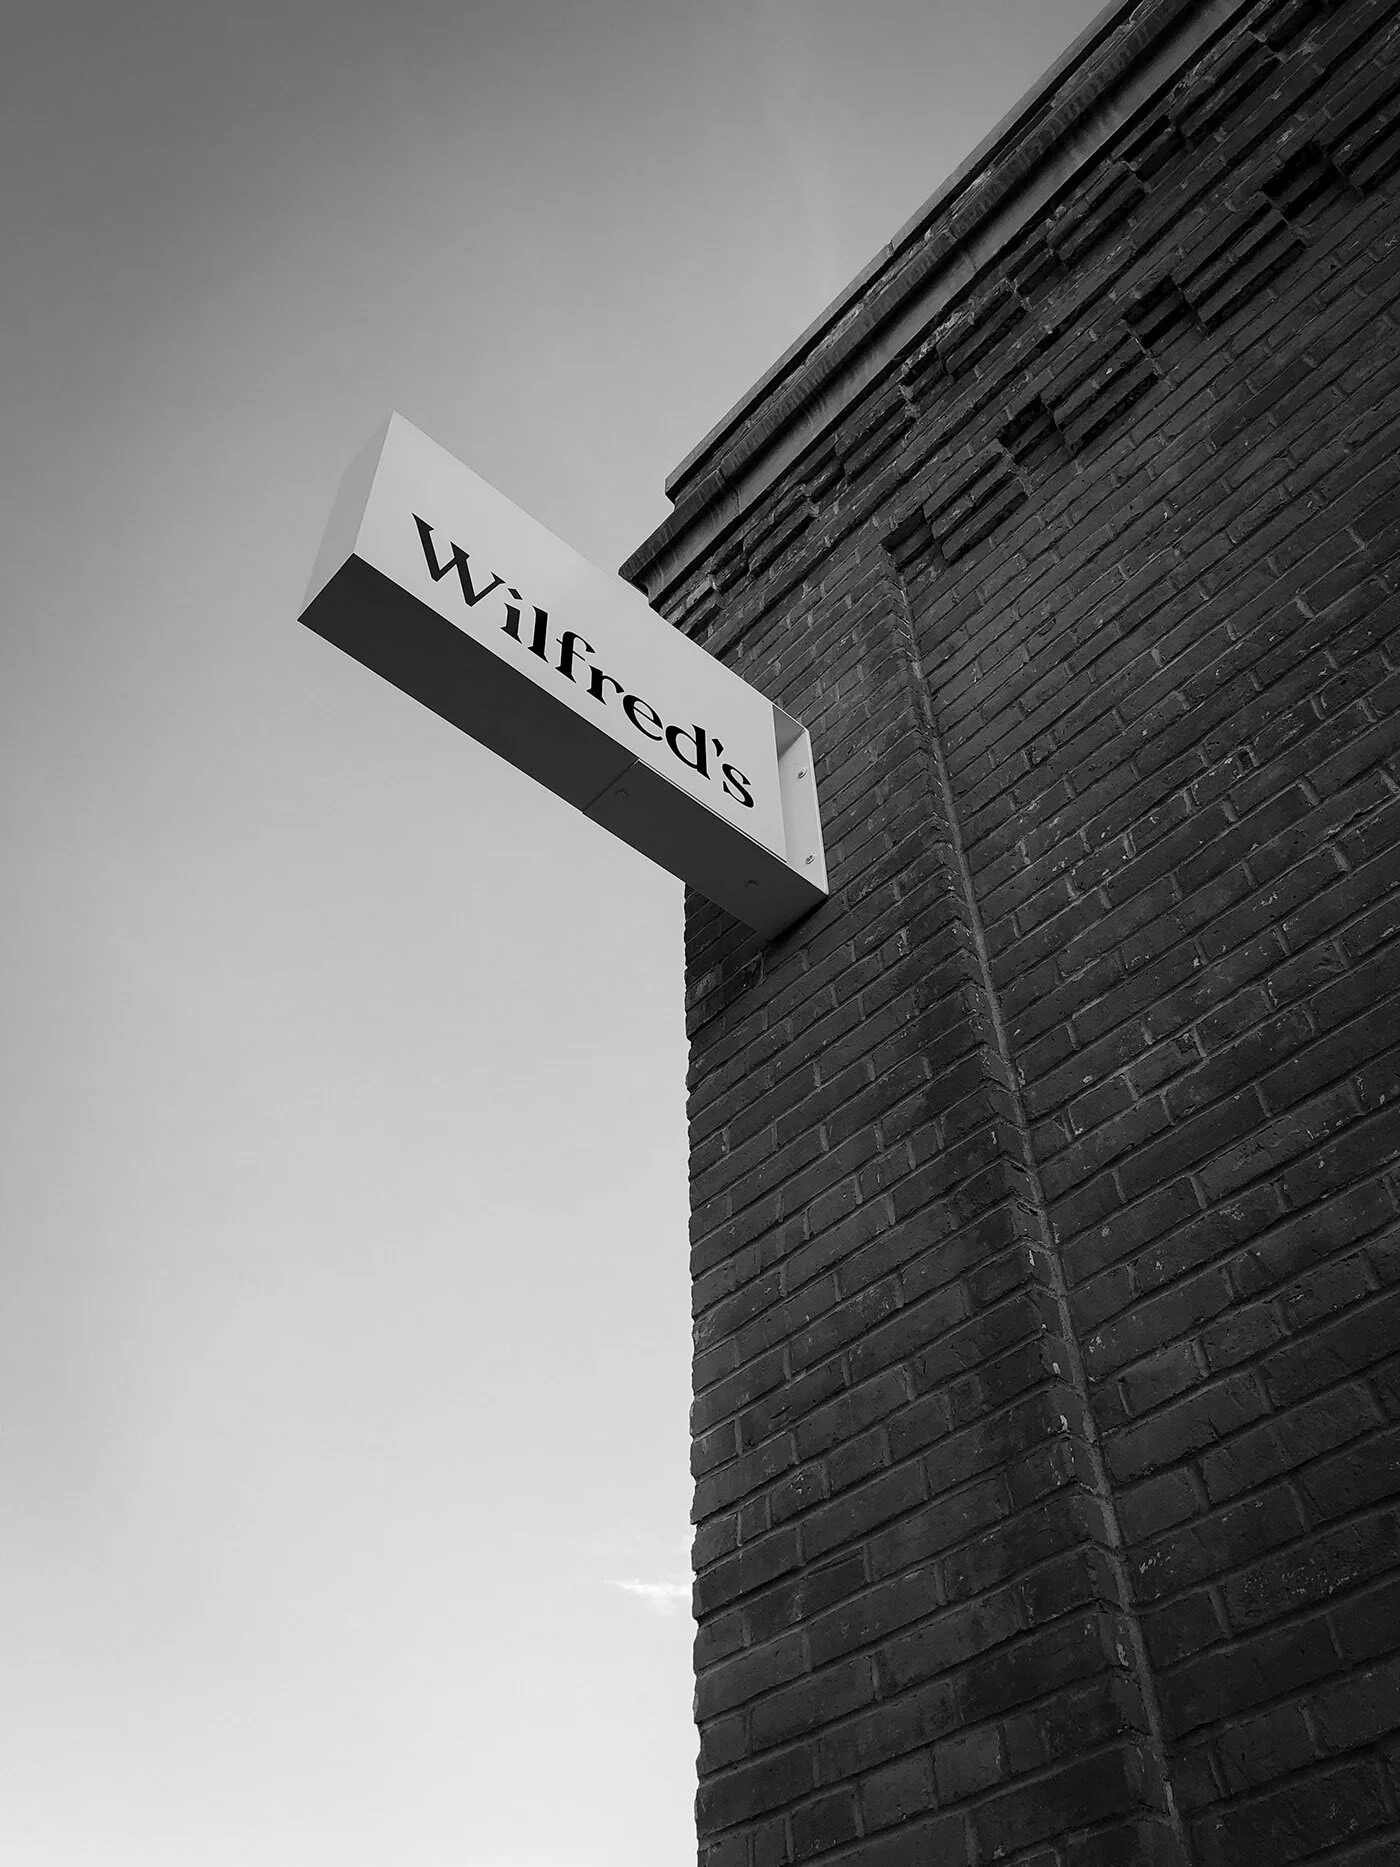
A standalone brick heritage building; coral tile and brass metalwork demonstrating how closely brand identity and physical space can be built together.
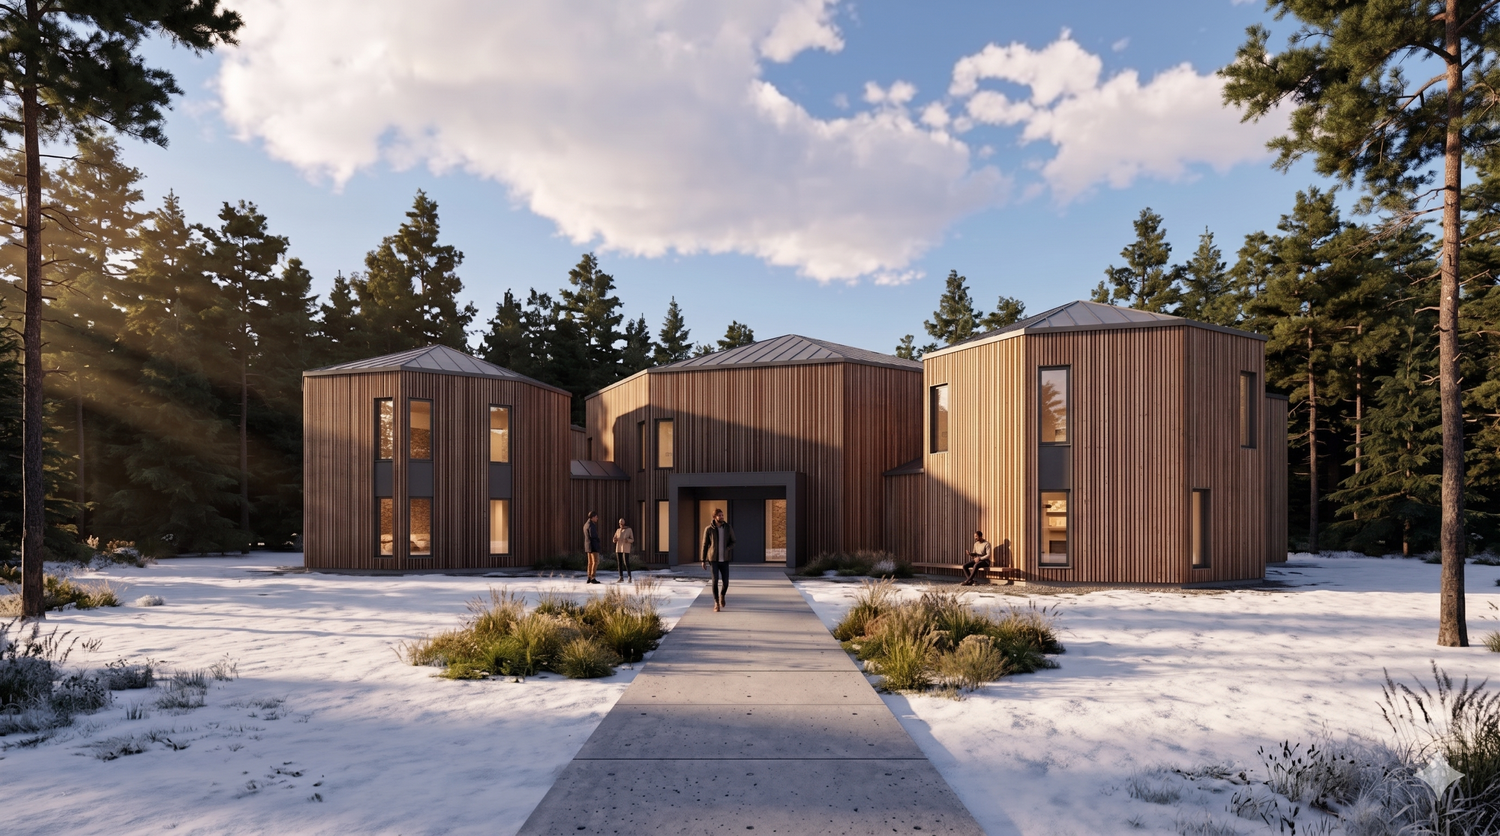
A youth recovery and wellness environment built around calm, residential-scale space.
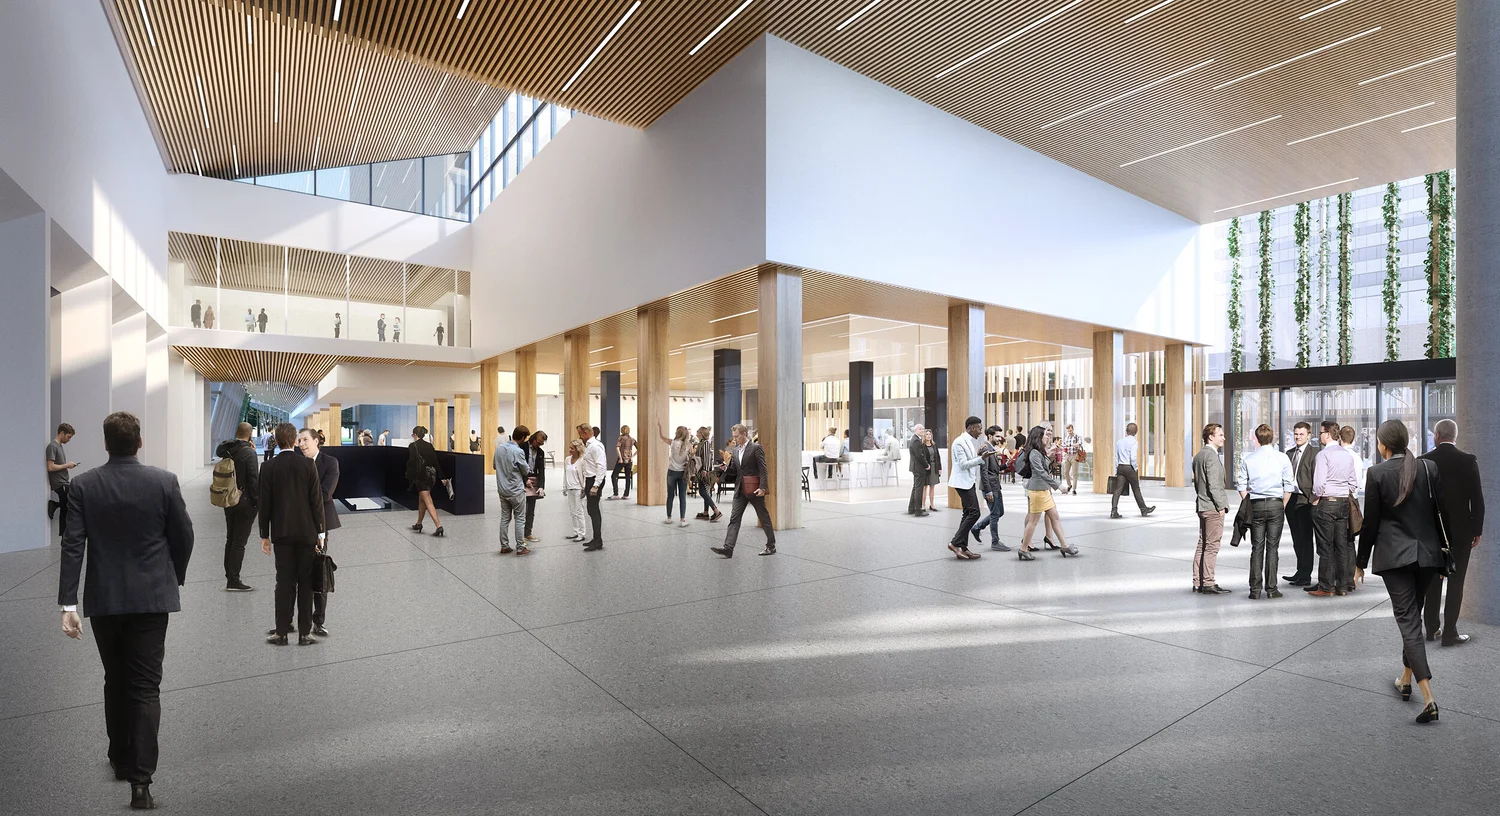
Renewal of the concourse, podium, and exterior plazas at a major downtown intersection, creating an active public throughway with food and retail.
Custom homes, major renovations, additions, interiors, and private galleries.
Restaurants, bars, cafés, retail interiors, and customer-facing environments.
Repositioning, public realm, workplace, community housing, and feasibility studies.
SuDu Studio is an interdisciplinary design practice working across architecture, interiors, and identity.
The work spans residential, hospitality, retail, commercial, and community projects: new builds, renovations, concept studies, and collaborations with allied practices. Every project runs through the same process, regardless of scale.